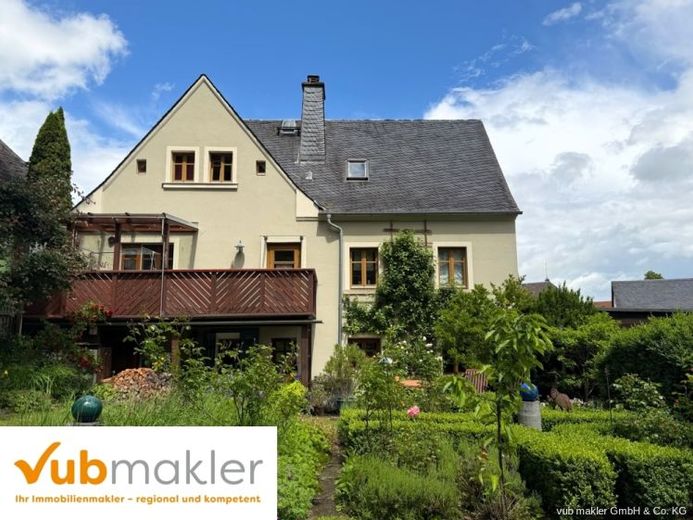
| Type | Detached house |
|---|---|
| Living area approx. | 265 m² |
| Bedrooms | 3 |
| Rooms | 7 |
|---|---|
| Bathrooms | 3 |
| Plot area | 493 m² |
|---|
| Purchase price | 290.000 € |
|---|---|
| Price per m² | 1,094.34 €/m² |
| Commission | 3,57% (3,57% inkl. MwSt. des notariell beurkundeten Kaufpreises, mindestens jedoch 3570,00€ inkl. MwSt. Die Provision ist mit Abschluss des notariellen Kaufvertrages verdient und fällig.) |
Calculate using this listing's purchase price. Every assumption is editable and all figures are non-binding estimates.
The initial payment is estimated as loan amount × (interest + repayment) ÷ 12. Individual lending terms, special repayments and further fees are not included. Tax, notary and agent costs may differ in your case. This is not a financing offer or financial advice.
Your inputs are calculated only in this browser and are not saved or sent to TraumImmo.
More financing calculators and assumptionsThis house tells a long story. Anyone arriving here immediately senses the special atmosphere of a place that has grown over generations. The combination of historic character and generous living space creates a feeling of permanence and security. The detached house offers approximately 265 m² of living space on a 493 m² plot. The historic building fabric gives the house a special charm. It is ideally suited for families, multigenerational households or people who wish to combine living and working.
The original construction year of 1900 and the extension added in 1953 define the charm of the ground floor. The large hallway forms the centre. On the right is a door to a spacious room with an open fireplace, currently used commercially as a practice. It also has a lockable glass door, which can serve as a separate entrance for the practice room. On the left, a door leads down to a small vaulted cellar. Also on the ground floor are a cool pantry and a bathroom with shower, WC, heating system and washing machine connection, as well as space for a dryer. An exit to the garden and direct access to the garage and onwards to the workshop expand the possible uses.
A stone staircase leads to the upper floor, which is accessed via a large hallway. On the right are the kitchen, living and dining area. On the left is a passage room leading to the balcony, as well as a bedroom and another room most recently used as an office. The large bathroom offers a shower, bathtub, two washbasins and WC.
The converted attic creates additional living space. Via a beautiful wooden staircase, one reaches an open gallery, a guest room, a bedroom, a large bright living-dining room with a Swedish stove, a kitchen and a small bathroom under the sloping ceiling with shower and WC.
Your destination goes to Google Maps only when you submit the form. TraumImmo neither stores nor logs it.
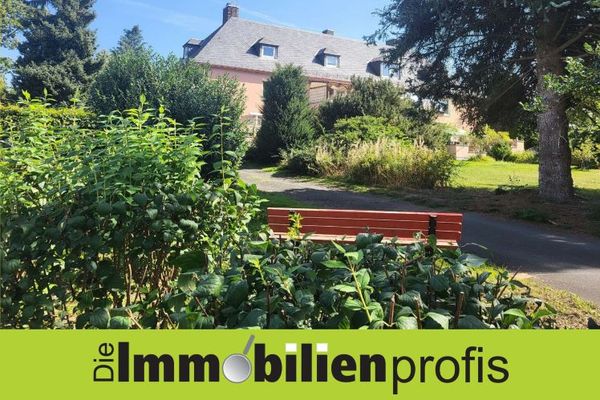 250.000 € Renovated 1–2-family house in Schwarzenbach a.d. Saale95126 Schwarzenbach an der Saale
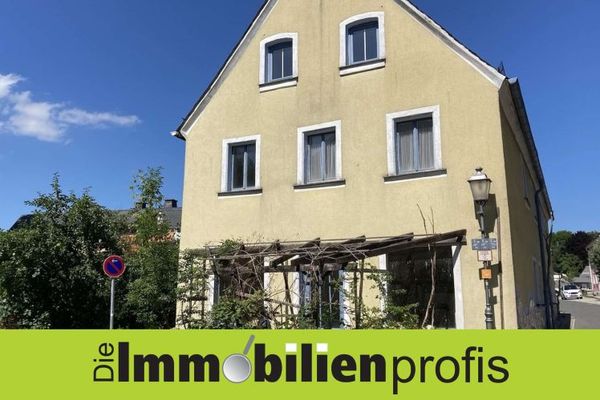 79.500 € Townhouse in a beautiful location in Schwarzenbach/Saale95126 Schwarzenbach an der Saale
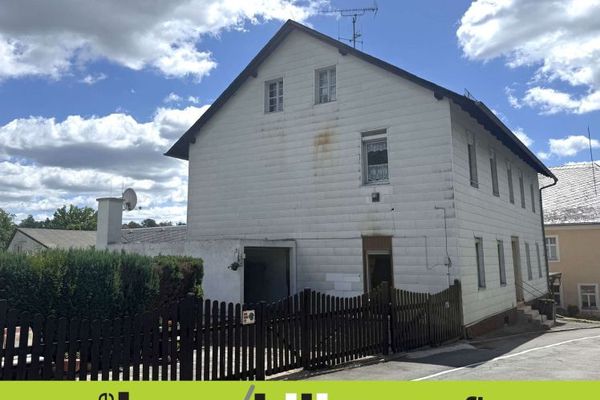 110.000 € 1-2 family house with garden in Schwarzenbach/Saale95126 Schwarzenbach Saale

