| Type | Detached house |
|---|---|
| Living area approx. | 113 m² |
| Bedrooms | 3 |
| Rooms | 4 |
|---|---|
| Bathrooms | 1 |
| Plot area | 745 m² |
|---|
| Purchase price | 129.500 € |
|---|---|
| Price per m² | 1,146.02 €/m² |
| Commission | 3,57% |
Calculate using this listing's purchase price. Every assumption is editable and all figures are non-binding estimates.
The initial payment is estimated as loan amount × (interest + repayment) ÷ 12. Individual lending terms, special repayments and further fees are not included. Tax, notary and agent costs may differ in your case. This is not a financing offer or financial advice.
Your inputs are calculated only in this browser and are not saved or sent to TraumImmo.
More financing calculators and assumptionsSpace for your ideas – the family home with a view and lots of potential
Some properties impress immediately – by their location. That is exactly the case here.
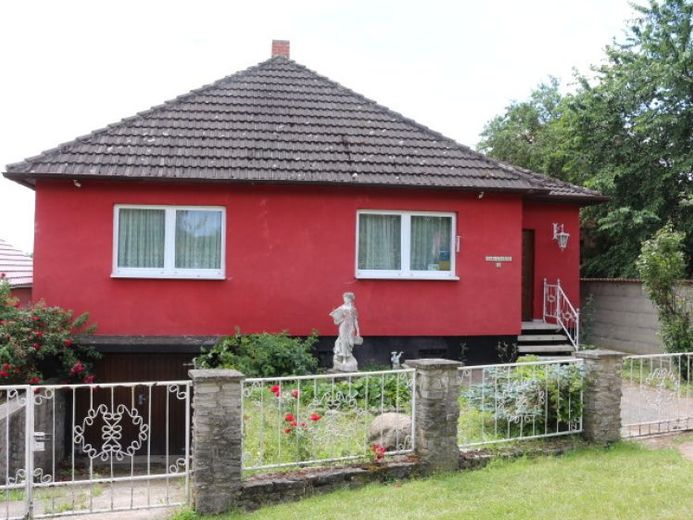
In a beautiful edge-of-town location in Halberstadt, this solidly built bungalow (GDR type GU2) from 1981 awaits you. A home with plenty of space, a dream view, and numerous possibilities to realize your personal living dreams.
The house has a full basement with integrated garage, a spacious terrace, a pool (approx. 8 x 6 x 1.50 m, in need of renovation), an additional garage, as well as a spacious plot. With a little love and creativity, a wonderful garden can be created here – ideal for playing, relaxing, and spending time together with the family.
A special highlight is the attic. Contrary to the original construction plan, a roof structure suitable for conversion was already built at the time. This gives you around 40 m² of additional expansion reserve – perfect for children's rooms, a home office, a hobby room, or a spacious master suite.
The windows (approx. 2002) as well as the bathroom, which was completely renovated in 2020 with a modern walk-in shower, have already been modernized.
At the same time, the property offers the chance to design it entirely according to your own ideas. The electrics, the external insulation, the roof including insulation, and the heating system no longer meet today's standards and should be renewed. The terrace also requires renovation of the waterproofing and floor structure, as moisture has penetrated into the basement below in some areas.
Anyone who enjoys modernizing a house according to their own wishes will find the ideal basis here. With craftsmanship and good planning, this bungalow can become a modern family home in a sought-after location.
See for yourself at a viewing the possibilities this property offers – perhaps your new home is already waiting here.
Your destination goes to Google Maps only when you submit the form. TraumImmo neither stores nor logs it.