| Type | Block of flats |
|---|---|
| Living area approx. | 411 m² |
| Rooms | 14 |
|---|---|
| Bathrooms | 6 |
| Plot area | 1355 m² |
|---|---|
| Usable floor area | 1355 m² |
| Purchase price | 339.000 € |
|---|---|
| Price per m² | 824.82 €/m² |
| Commission | 3,57% (3,57 % (inkl. MwSt.) vom Kaufpreis) |
Calculate using this listing's purchase price. Every assumption is editable and all figures are non-binding estimates.
The initial payment is estimated as loan amount × (interest + repayment) ÷ 12. Individual lending terms, special repayments and further fees are not included. Tax, notary and agent costs may differ in your case. This is not a financing offer or financial advice.
Your inputs are calculated only in this browser and are not saved or sent to TraumImmo.
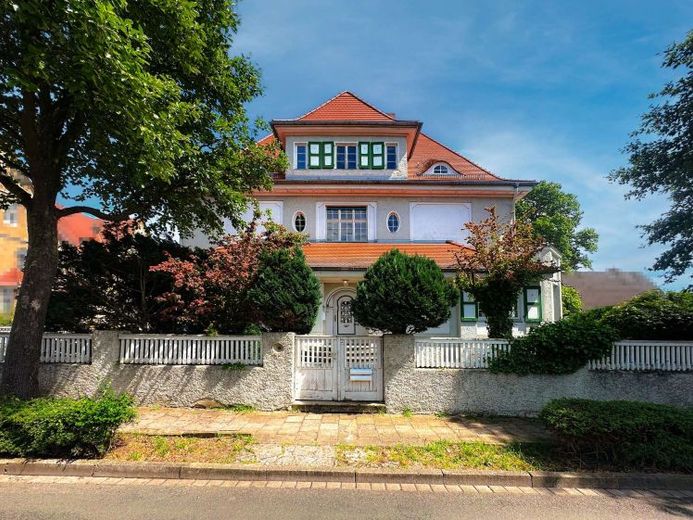
More financing calculators and assumptionsThis house is no ordinary multi-family house; it is an architectural masterpiece. From the artistically designed facade décor to the delicate balconies and the dreamlike garden: this property combines stylish living culture with stable returns and exceptional development potential.
The property comprises three fully rented residential units with a total of approx. 411 m² of living space, spread over the ground floor, first floor and attic floor. The generous plot of approx. 1,355 m² offers a well-maintained communal garden, rarely found in this size and location. An unused attic of approx. 86.5 m² and up to 4.9 m ceiling height offers additional expansion potential. The building is listed as a historic monument and was last modernized in 2021.
Returns with considerable upside potential
Currently, a monthly net cold rent of €2,025 is being achieved (actual return: 6.09%). The rents are significantly below the local rent index. Adjusted to market rent, there is potential of around €3,050/month, corresponding to a return of over 10%.
Tax advantages through listed building status
As a registered listed building, renovation costs can be deducted 100% for tax purposes under § 7i EStG (9% p.a. in years 1–8, 7% p.a. in years 9–12), a decisive advantage for buyers with a high tax rate.
Room layout
Ground floor (173.84 m²): living room, 2 bedrooms, 2 bathrooms, kitchen, lounge, 2 terraces with garden access.
1st floor (146.99 m²): living room, 2 bedrooms, 2 bathrooms, kitchen, lounge, 3 balconies (south/north).
Attic floor (90.52 m²): living room, bedroom, office with south-facing balcony, bathroom, kitchen, storage rooms.
Conclusion
A rare offer, whether as a high-yield investment with listed building tax advantages or as a stylish family home with history and future potential. See for yourself.
Your destination goes to Google Maps only when you submit the form. TraumImmo neither stores nor logs it.