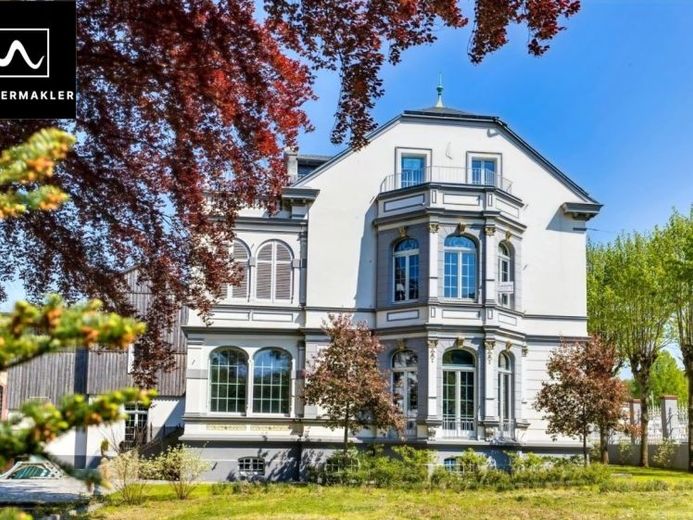
| Type | Block of flats |
|---|---|
| Living area approx. | 598 m² |
| Bedrooms | 8 |
| Rooms | 14,5 |
|---|---|
| Bathrooms | 4 |
| Plot area | 1364 m² |
|---|---|
| Usable floor area | 598 m² |
| Purchase price | 1.999.000 € |
|---|---|
| Price per m² | 3,344.82 €/m² |
| Commission | 3,57% |
Calculate using this listing's purchase price. Every assumption is editable and all figures are non-binding estimates.
The initial payment is estimated as loan amount × (interest + repayment) ÷ 12. Individual lending terms, special repayments and further fees are not included. Tax, notary and agent costs may differ in your case. This is not a financing offer or financial advice.
Your inputs are calculated only in this browser and are not saved or sent to TraumImmo.
More financing calculators and assumptionsThis extraordinary listed former industrialist’s villa is far more than a property – it is a statement. An architectural jewel that unites the elegance of bygone eras with the demands of modern luxury living in perfect harmony.
With great sensitivity to the historic fabric and an uncompromising commitment to quality, the estate has been extensively renovated and restored in recent years, in strict compliance with all heritage protection regulations. The result is a representative Gesamtkunstwerk that meets the highest standards of style, exclusivity and quality of life.
The villa offers an exceptional range of uses: as a private family residence of the highest distinction, as an exclusive company headquarters or as a stylish symbiosis of living and working at the highest level.
Despite being divided into four independent residential units, the property retains its impressive sense of spaciousness and offers a rare degree of privacy, flexibility and architectural freedom.
Room concept & areas at a glance:
Former industrialist’s villa total: approx. 484 m² living space
Annex / extension: approx. 113 m² living space, 3 rooms, kitchen, bathroom, guest WC
Ground floor: approx. 175 m², 3.5 rooms, kitchen, bathroom, conservatory
Upper floor: approx. 173 m², 5 rooms, kitchen, bathroom
Attic: approx. 130 m², 3 rooms, kitchen, bathroom, two roof terraces
Basement: approx. 150 m² usable floor space
The annex features a clear, modern architectural language and – like the attic – offers a standard of living that meets the highest new-build expectations.
The ground floor unfolds as an impressive garden residence: historic ceiling paintings, a distinctive fireplace and a light-filled conservatory combine across approx. 175 m² to create a living ensemble with an extraordinary atmosphere. The private garden area with terrace forms a green oasis of peace and exclusivity.
The upper floor impresses with a spacious apartment whose layout provides ideal conditions both for sophisticated family life and representative work. Spaciousness, light and elegance define the living experience here.
The attic offers a modern retreat with approx. 130 m² of living space and two roof terraces, providing spectacular open-air havens. The clear design and high-quality execution create a living environment of international top-level standards.
This property is aimed at for connoisseurs and lovers of exceptional properties – for personalities who seek the extraordinary and value authenticity, prestige, and lasting quality.
Experience a property that breathes history and shapes the future. A rare opportunity to acquire an estate of enduring value and unmistakable character. Arrange your personal viewing appointment and let yourself be inspired.
Wuppermakler look forward to hearing from you at 0202/75846555.
Your destination goes to Google Maps only when you submit the form. TraumImmo neither stores nor logs it.
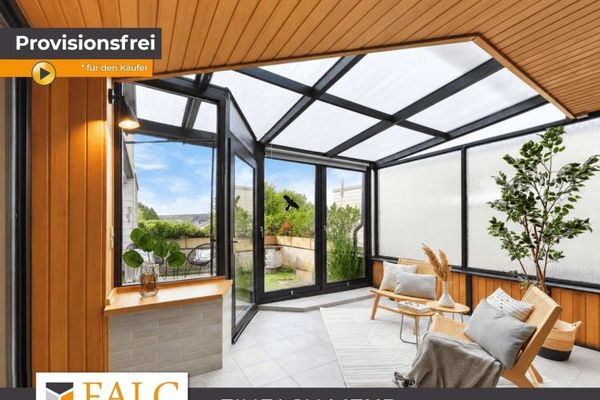 299.900 € Living with space: terraced house with conservatory and garage!42389 Wuppertal
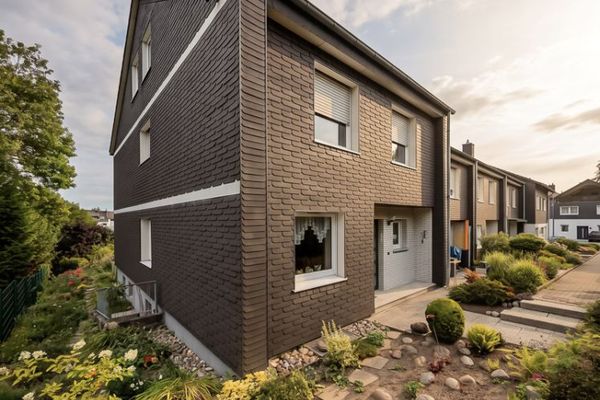 399.000 € End-terrace house at Ehrenberg with garage, parking space, fireplace, distant view, underfloor heating ...42389 Wuppertal
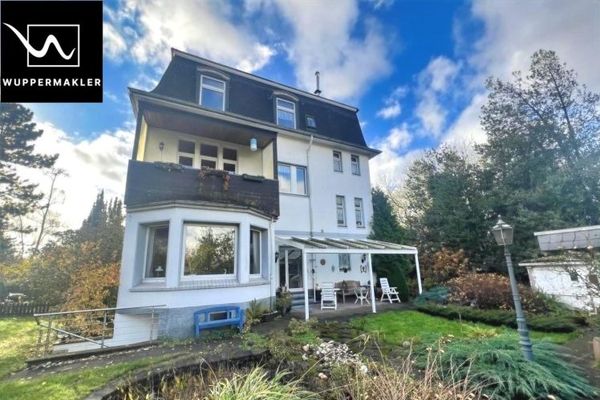 590.000 € Representative villa on park-like grounds...42389 Wuppertal


