| Type | Block of flats |
|---|---|
| Living area approx. | 355 m² |
| Bedrooms | 7 |
| Rooms | 11 |
|---|---|
| Bathrooms | 4 |
| Plot area | 802 m² |
|---|---|
| Usable floor area | 355 m² |
| Purchase price | 590.000 € |
|---|---|
| Price per m² | 1,661.97 €/m² |
| Commission | 3,57% |
Calculate using this listing's purchase price. Every assumption is editable and all figures are non-binding estimates.
The initial payment is estimated as loan amount × (interest + repayment) ÷ 12. Individual lending terms, special repayments and further fees are not included. Tax, notary and agent costs may differ in your case. This is not a financing offer or financial advice.
Your inputs are calculated only in this browser and are not saved or sent to TraumImmo.
More financing calculators and assumptionsWe are very pleased to be able to offer you this property listing in the sought-after Wuppertal district of Langerfeld!
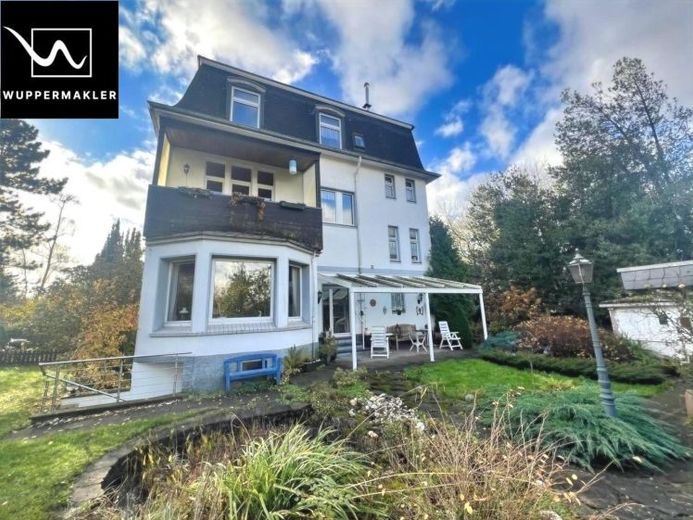
This beautiful detached multi-family villa, with the melodious name "Villa zu den 4 Linden", impresses with an exceptionally large amount of space and room. The property was built in 1913 as a stately villa for one family.
The living area totals approx. 355 m², distributed over 3 floor apartments plus an attic apartment. The space is complemented by the partially converted basement with an additional usable area of approx. 100 m².
Over the years, the villa has been continuously renovated, is in a well-maintained condition and has been in the family's ownership for 50 years.
The attractive and versatile floor plans offer good potential for future uses and can be adapted to personal wishes if required.
The beautifully designed, park-like plot is not easily visible and has an area of approx. 800 m².
The garden has been lovingly landscaped and features various lawn/plant areas, several terraces and a garden pond. Enjoy the beautiful atmosphere and the wonderful hours of sunshine in this green gem.
The property is divided as follows:
Garden apartment on the ground floor: Living area: approx. 105 m²
The highlight on the ground floor is undoubtedly the large living and dining room with panoramic window and beautiful views of the garden.
Adjacent to the living room is the open-plan kitchen. A spacious bedroom, a children's room, an inviting hallway, as well as a guest WC complete the space. The daylight bathroom with shower and bathtub offers a good layout.
Apartment on the 1st floor: Living area: approx. 100.00 m²
the apartment has an exceptionally large living area with adjoining sun balcony, kitchen, bedroom, children's room; hallway area and a daylight bathroom.
Apartment on the 2nd floor: Living area: approx. 100.00 m²
the apartment has an exceptionally large living area, kitchen, bedroom, children's room; hallway area and a daylight bathroom.
Apartment in the attic: Living area: approx. 50 m²
the apartment is divided into a living/dining area with open kitchen area, bedroom, bathroom and hallway with storage space. Perfectly suited as a first apartment for students or singles.
The basement, partially converted into living space, has a large hobby/party room with built-in sauna and shower. The offer is complemented by several storage rooms, a laundry room and a heating room.
Summary of layout:
Multi-family villa: approx. 355 m² living space
Ground floor: approx. 105 m² 3 rooms, kitchen, bathroom and terrace
1st floor: approx. 100 m² 3 rooms, kitchen, bathroom and balcony
2nd floor: approx. 100 m² 3 rooms, kitchen, bathroom
Top floor: approx. 50 m² 2 rooms, bathroom
Basement usable area: approx. 100 m²
The apartments on the 1st and 2nd floor are rented, while the ground floor and top-floor apartment are vacant and can be occupied immediately.
This property offer gives you various design possibilities and is suitable as a multi-family house for rental, for complete owner-occupation for a large family with children, for multi-generational living or to perfectly combine work and living.
See for yourself the charm and unique details that make your new home a dream property...
Become the proud owner of this property and arrange a viewing appointment with our office at 0202/75846555.
The Wuppermakler look forward to your call!
AN ENERGY CERTIFICATE HAS BEEN APPLIED FOR AND WILL BE AVAILABLE FOR VIEWING!
Your destination goes to Google Maps only when you submit the form. TraumImmo neither stores nor logs it.
 399.000 € Well-equipped end-of-terrace house with panoramic views and an expandable attic42389 Wuppertal
 1.999.000 € Icon of historic residential culture – Exclusive manufacturer’s villa with unparalleled character42389 Wuppertal
 450.000 € 150 m² family house with garden, garage & parking space in W-Katernberg42105 Wuppertal– Uellendahl-Katernberg

