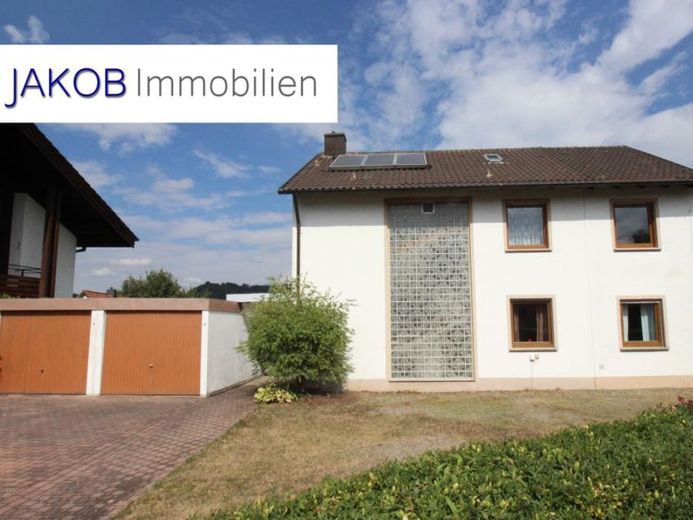
About this house
Initially, the house offered here was planned and built with a basement, two full floors and an attic. Apparently, however, an extension became necessary just eight years after construction began—across the entire width of the building. This resulted in a substantial living space of more than 141 m².
So if you are looking for space, this is the right place for you!
Currently, the ground floor comprises, in addition to the kitchen, cloakroom and WC, a large living-dining room (with access to the terrace) and two children's rooms, one of which is a walk-through room due to the layout.
On the upper floor, the hallway leads to the spacious master bedroom or the already renovated bathroom with a hexagonal bathtub, shower, wall-hung WC and washbasin.
Another door leads into the living room on the upper floor, through which two further rooms can be accessed. A second kitchen has been installed in one of the rooms.
From the living room on the upper floor, you can access a balcony offering a wonderful view of Stadtsteinach.
The plot slopes slightly behind the house, so this view cannot be obstructed by future construction.
Practically, there are no sloping ceilings on the upper floor yet.
A small hobby room was created in the attic, which can even be heated. Some storage space is also available.
There is also storage space in the basement. This remained unchanged; the extension does not have a basement. Nevertheless, there is room for supplies and the gas heating system from 2000. The gas condensing boiler is currently defective. A new owner can therefore install a heating source of their choice straight away.
The house has undergone a number of modernisations. For example, a modern front door complying with current security and thermal-insulation standards was installed. The windows were replaced with uPVC windows in 2002. There are also roller shutters on almost all windows of the living floors. The interior doors on the ground floor were faced, giving them a more modern appearance.
In 2000, solar thermal panels were installed on the roof of the house along with the then-new heating system.
A prefabricated garage was built at the same time as the house, and a second followed in 1976. A covered seating area was created behind the garages, inviting you to spend relaxing hours away from the hustle and bustle.
The plot is level towards the road; behind the house, it is terraced and offers space for all kinds of plans. Whether you want to create beds or set up a swing, trampoline or pool, there is plenty of space. A A small garden shed is also already present.