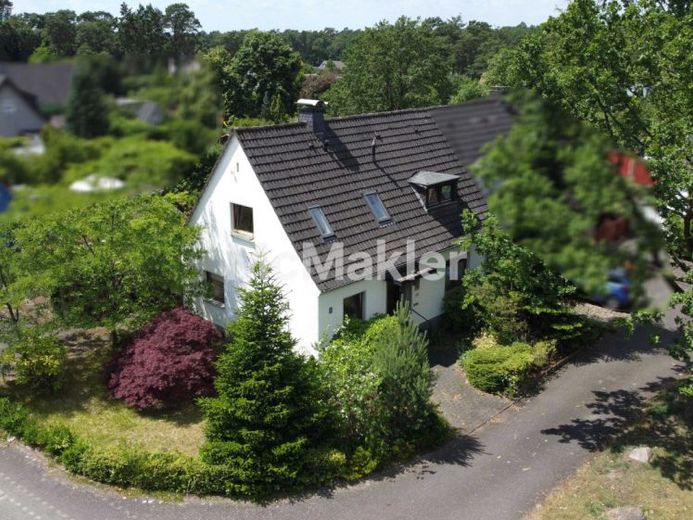
| Type | Semi-detached house |
|---|---|
| Living area approx. | 105 m² |
| Bedrooms | 3 |
| Rooms | 4 |
|---|---|
| Bathrooms | 2 |
| Plot area | 931 m² |
|---|---|
| Usable floor area | 105 m² |
| Purchase price | 279.000 € |
|---|---|
| Price per m² | 2,657.14 €/m² |
| Commission | 0 |
Calculate using this listing's purchase price. Every assumption is editable and all figures are non-binding estimates.
The initial payment is estimated as loan amount × (interest + repayment) ÷ 12. Individual lending terms, special repayments and further fees are not included. Tax, notary and agent costs may differ in your case. This is not a financing offer or financial advice.
Your inputs are calculated only in this browser and are not saved or sent to TraumImmo.
More financing calculators and assumptionsProperty no.: 1072043
The semi-detached house, originally built in 1926, is located in a quiet and sought-after area of Bielefeld-Senne. The room layout offers versatile usage options and a good basis for an individual redesign.
On the ground floor there are two rooms, a kitchen, a bathroom, and another bedroom, guest room, or office. There is also an unheated conservatory, which is in a heavily renovation-required condition. In the living room, the necessary connections for installing a fireplace are already in place.
The attic has two bedrooms, another bathroom, and a kitchen currently installed in the hallway area. Partial separate use of the floors is therefore conceivable in principle. Overall, however, the property is classified as a single-family home. Additional storage space is available in the attic and in the full basement.
The plot comprises a total of approximately 931 m². This total area already includes the rear part of the property of approximately 335 m². It is accessible via a narrow access path belonging to the property and is suitable as a private recreation, garden, or leisure area. A small garden shed is also present. Directly adjoining the semi-detached house is another small garden area.
A garage and an additional outdoor parking space are available for vehicles.
In 2013, among other things, the windows, electrical system, and gas condensing heating were renewed. In addition, the roof was insulated and the building was largely fitted with blown-in insulation.
Despite the modernization work carried out, there is still a comprehensive need for renovation, especially regarding the interior finishing and the conservatory. The property is therefore particularly suitable for buyers with manual skills and their own design ideas.
Your destination goes to Google Maps only when you submit the form. TraumImmo neither stores nor logs it.
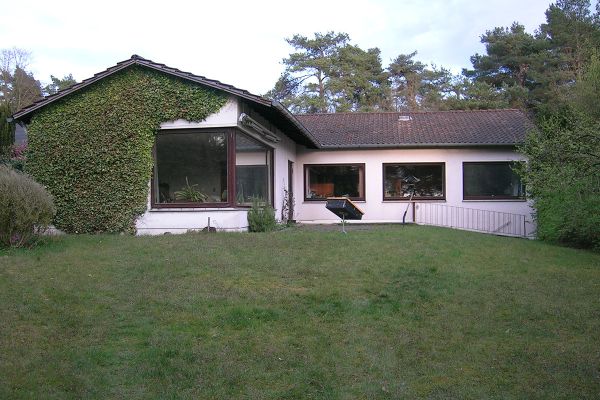 450.000 € Detached house on a plot of variable size for a family with children, accessible33659 Bielefeld– Bielefeld
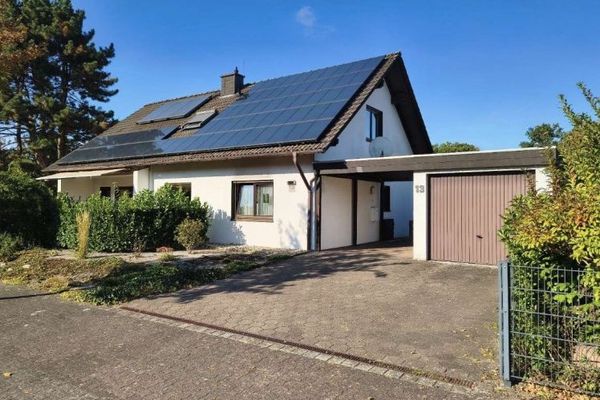 325.000 € Family-friendly living in Bielefeld-Senne – plenty of space, comfort & garden paradise33659 Bielefeld
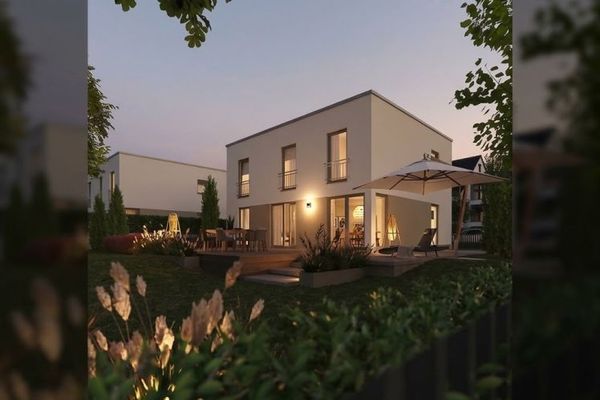 539.690 € Square. Aesthetic. Uncompromising.33604 Bielefeld

