| Type | Detached house |
|---|---|
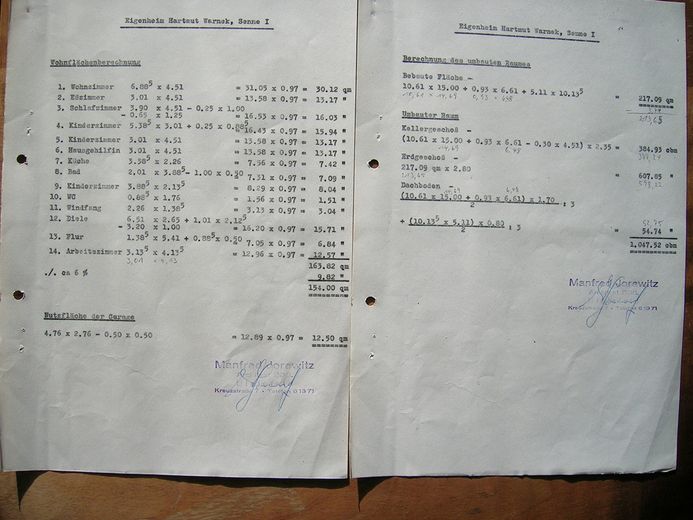
| Living area approx. | 154 m² |
| Year built | 1963 |
| Available from | 30.06.2026 |
|---|---|
| Rooms | 7 |
| Plot area | 1263 m² |
|---|
| Purchase price | 450.000 € |
|---|---|
| Price per m² | 2,922.08 €/m² |
| Commission | no commission for buyers |
Calculate using this listing's purchase price. Every assumption is editable and all figures are non-binding estimates.
The initial payment is estimated as loan amount × (interest + repayment) ÷ 12. Individual lending terms, special repayments and further fees are not included. Tax, notary and agent costs may differ in your case. This is not a financing offer or financial advice.
Your inputs are calculated only in this browser and are not saved or sent to TraumImmo.
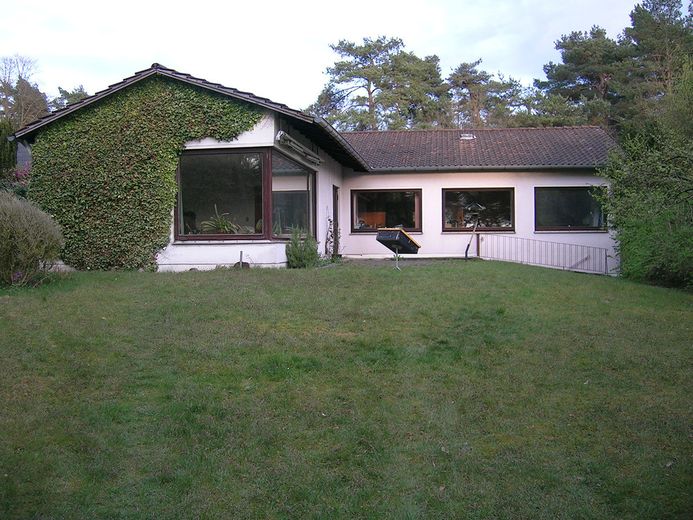
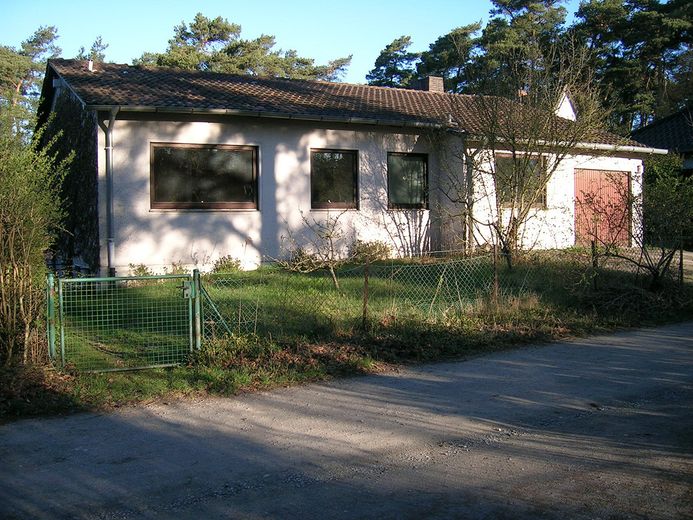
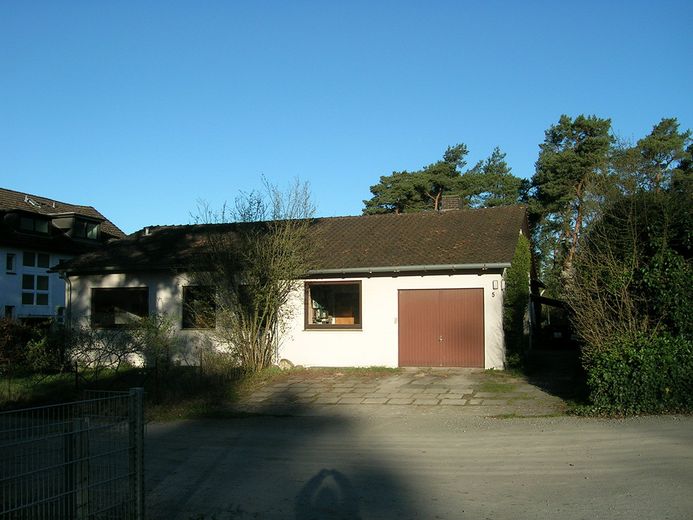
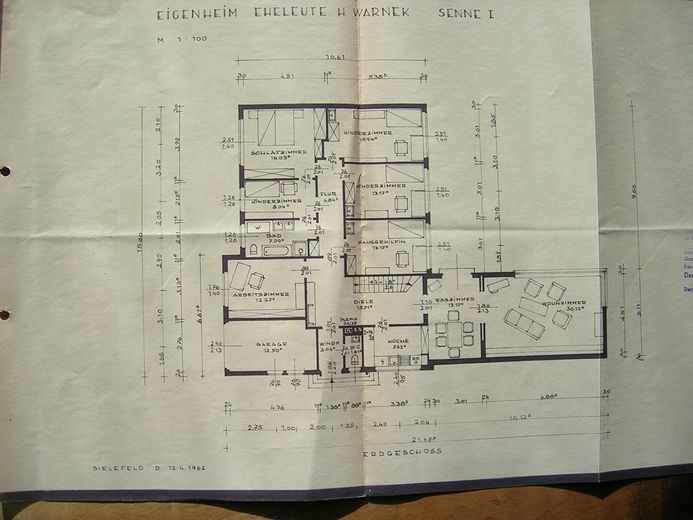
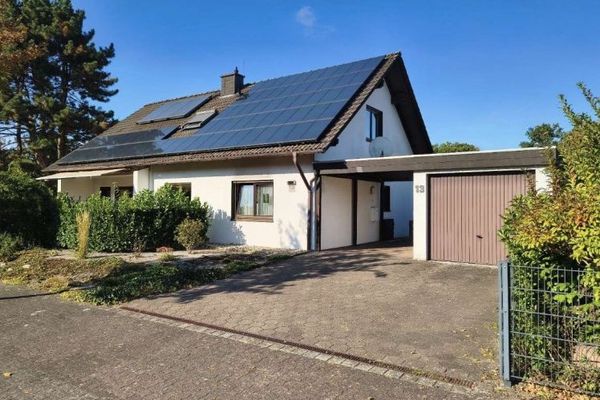
More financing calculators and assumptionsWe are selling our family home on a large plot in Senne I behind Buschkamp School. I still live in this house, which is basically ready for immediate occupancy and use. The land value is €340/m². The actual plot has 1263 m²; an additional building plot of 1017 m² adjoining to the west can also be purchased. The house stands in the east of the property so close to the boundaries that development of the western areas is possible only through demolition, possible cooperation from the neighbors, or through the forest to the north.
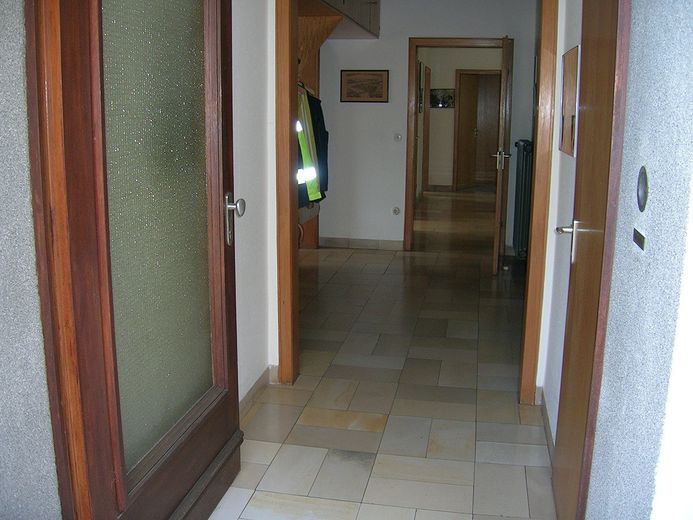
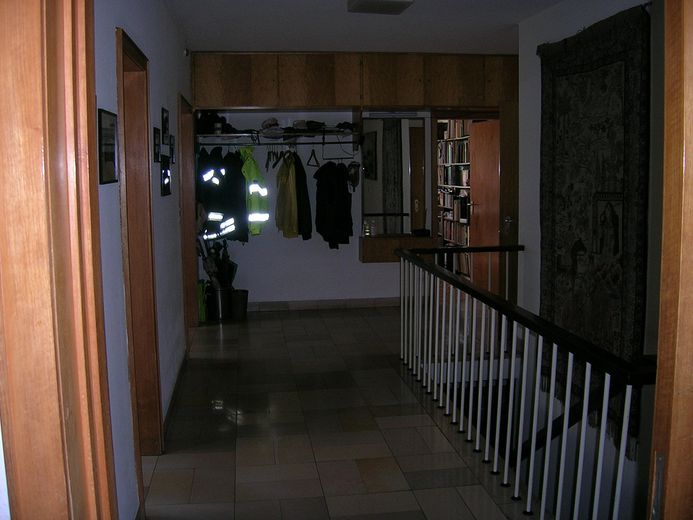
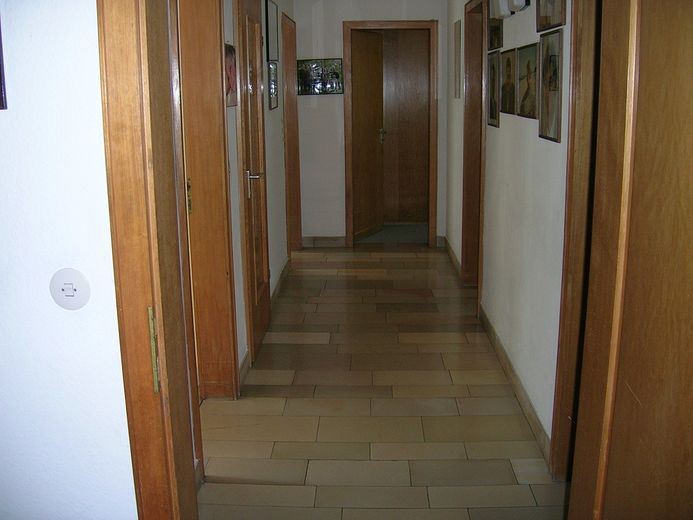
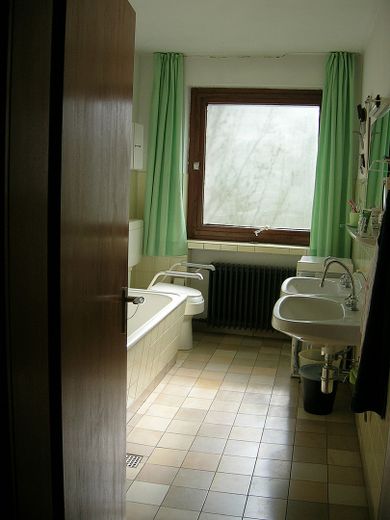
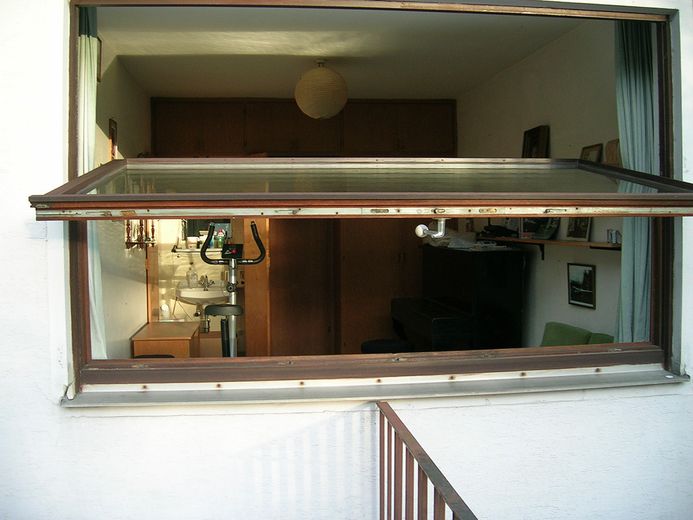
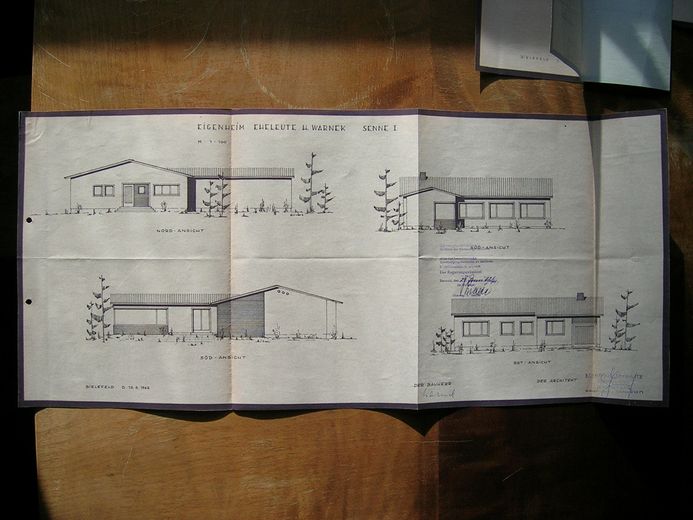
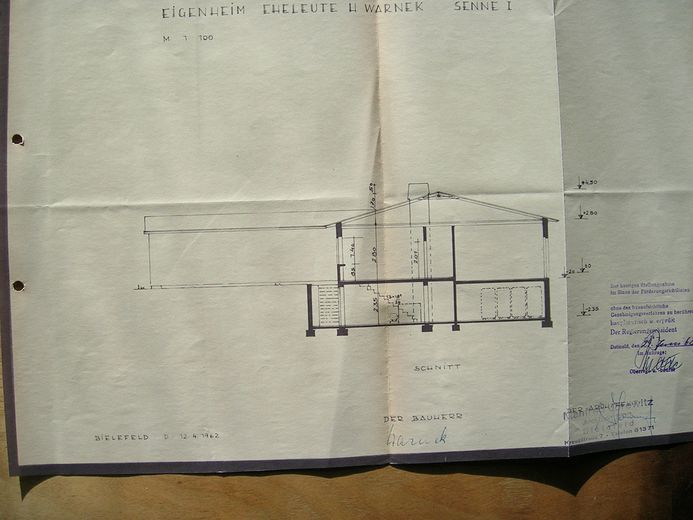
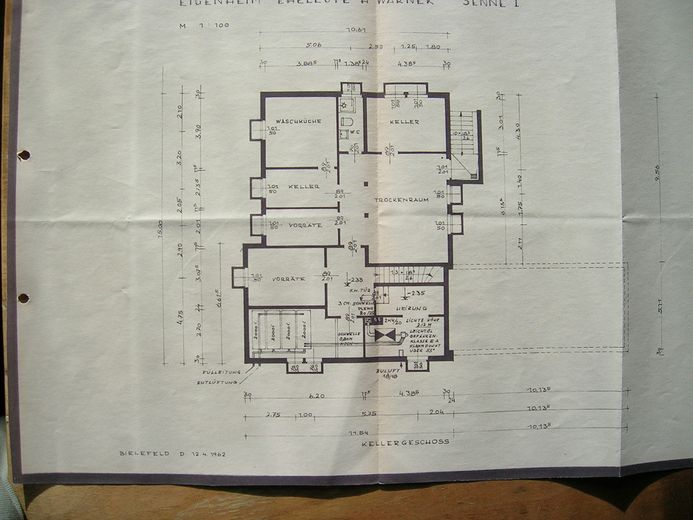
The house, built in 1963, is ingeniously designed, solidly built with sand-lime bricks, not insulated, has many large windows, is partially basemented (213 cm high, light wells for all 9 rooms and the bathroom, approximately 130 m²), has a low attic, large bright hallways with Solnhofen slabs, parquet flooring in the living room and father's study, robust PVC flooring in the children's and bedrooms, many built-in wardrobes, children's rooms with their own washbasins, a pass-through cupboard between the small kitchen and dining room, is barrier-free, bathroom with 2 washbasins, bathtub and shower (entry = step), antique oil central heating, consumption of 5000 l per year, 6000 l tank system.
For a contemporary upgrade, the main house needs new roof tiles, exterior wall insulation, new airtight windows, some new water pipes, and a contemporary heat source. Depending on requirements and possible DIY work, approximately €200,000 will need to be spent on this.
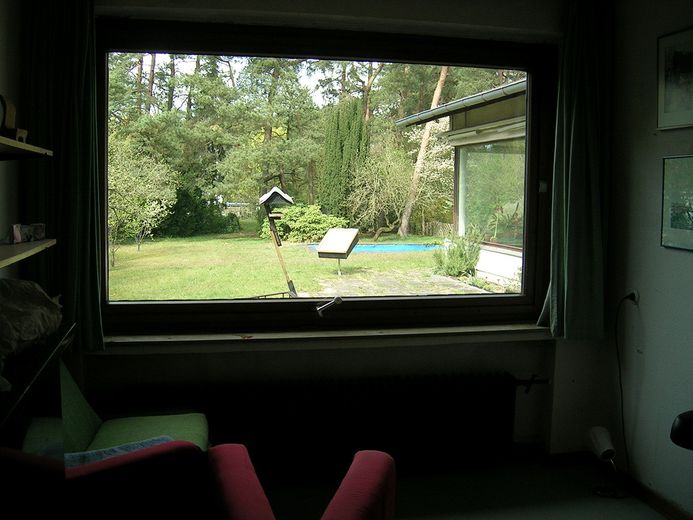
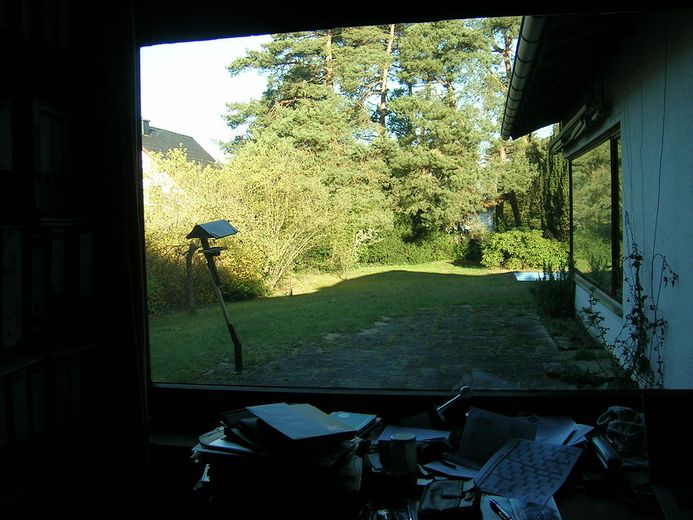
The house is ideally suited for a family with 3 children. The huge Sennesand garden is easy to maintain; in the western area stand the typical approximately 80-year-old pine trees. A simple swimming pool, approximately 4 x 6 x 1.5 m, with brick walls and an HGV tarpaulin, has served well for many years; caution with small children!!!
Interested parties who want to preserve the house will be given preference over investors who want to demolish it and build new blocks. We are not dealers; the price expectations are based on the land value and are not really negotiable. We are selling without an estate agent.
Options preferably are everything with 2280 m² for €750,000,
house with 1263 m² for €450,000,
house on approximately 600 m² with a registered possibility of development access for the western area for €300,000.
Inquiries by email are welcome; viewings only by arrangement with me and provided that sufficient capital is available for the purchase (and renovation).
- Garden
- furnished
- Attic
- Balcony/ terrace
- Basement
Your destination goes to Google Maps only when you submit the form. TraumImmo neither stores nor logs it.
 279.000 € Renovation-required semi-detached house with rear recreation area in Bielefeld-Senne33659 Bielefeld
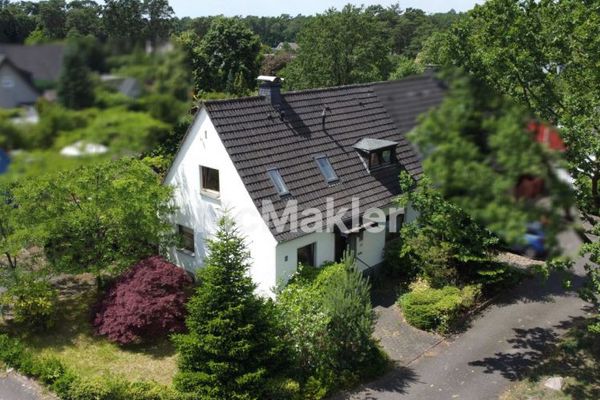
 325.000 € Family-friendly living in Bielefeld-Senne – plenty of space, comfort & garden paradise33659 Bielefeld
 539.690 € Square. Aesthetic. Uncompromising.33604 Bielefeld


