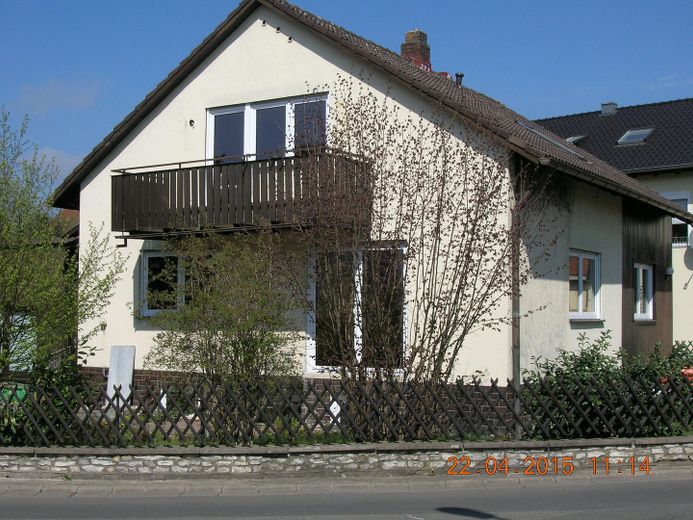
Südansicht
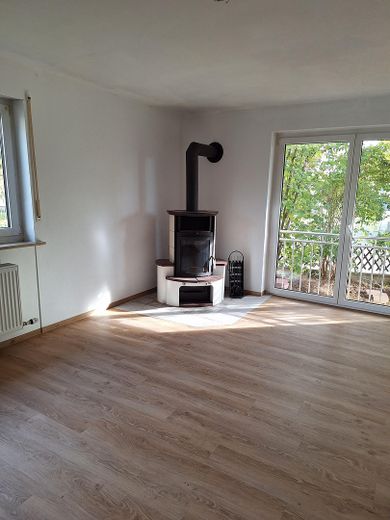
Wohnzimmer
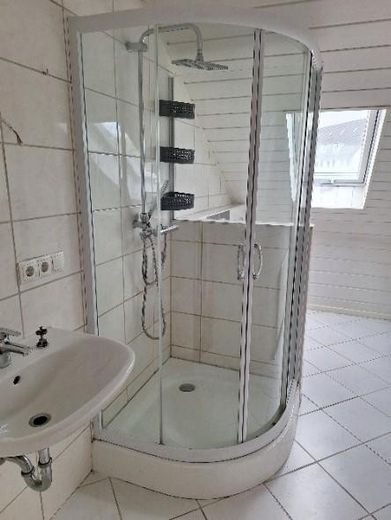
Bad 1 Stock
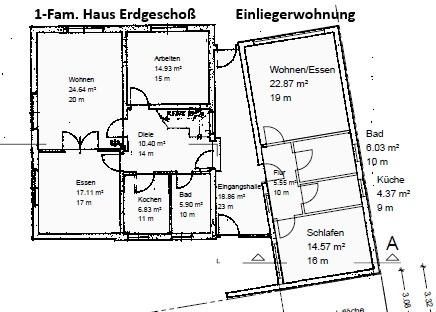
1-Fam.Haus Erdgeschoß
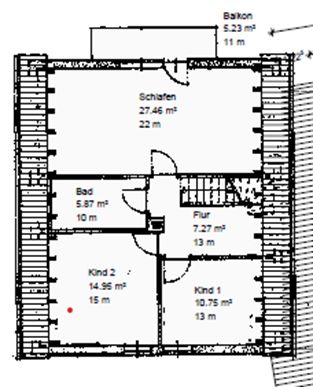
1-Fam.Haus 1. Stock
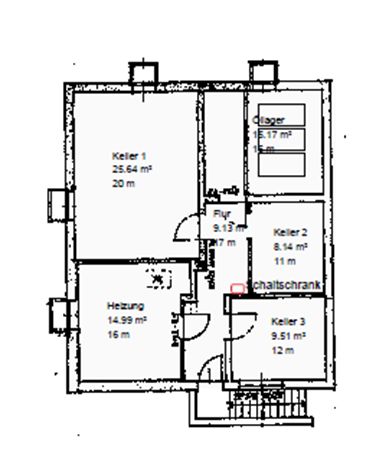
1-Fam.Haus Keller
| Type | Detached house |
|---|---|
| Living area approx. | 200 m² |
| Year built | 1978 |
| Available from | 01.11.2026 |
|---|---|
| Rooms | 8 |
| Bathrooms | 3 |
| Heating | Central heating |
| Fuel type | Oil |
| Plot area | 464 m² |
|---|---|
| Parking spaces | 3 |
| Condition | Refurbished |
| Usable floor area | 61 m² |
| Purchase price | 550.000 € |
|---|---|
| Price per m² | 2,750.00 €/m² |
| Commission | no commission for buyers |
Calculate using this listing's purchase price. Every assumption is editable and all figures are non-binding estimates.
The initial payment is estimated as loan amount × (interest + repayment) ÷ 12. Individual lending terms, special repayments and further fees are not included. Tax, notary and agent costs may differ in your case. This is not a financing offer or financial advice.
Your inputs are calculated only in this browser and are not saved or sent to TraumImmo.
More financing calculators and assumptionsThe single-family house has a full basement and 2 floors.
It has 6 rooms, 2 bathrooms, kitchen, hallway.
The living area is stated as 146 m².
The basement rooms have a normal ceiling height, can be heated and have standard double-glazed windows, meaning they are also habitable.
The exterior walls were constructed with 30 cm high-block bricks.
There is a large terrace and a balcony.
The separate apartment is a non-basement, single-storey, ground-level, detached building with a monopitch roof. It has a living area of 54 m².
It has: living room, bedroom, kitchen, bathroom, hallway.
It may also be sublet.
Both parts of the building are connected by a 19 m² entrance hall.
Very extensively renovated and refurbished. Please request a detailed exposé.
Your destination goes to Google Maps only when you submit the form. TraumImmo neither stores nor logs it.
The property itself is located on the southern outskirts of the city in Bayreuth’s Oberkonnersreuth district, in a preferred, traffic-calmed location. (30 km/h zone, no through traffic)
All shops for everyday needs are within walking distance. (Aldi, butcher, bakery, beverage market, Sparkasse). The nearest bus stop is approx. 300 m away.
The university is approx. 1 km away as the crow flies. The “Bayreuth Süd” motorway exit can also be reached in approx. 1 km.
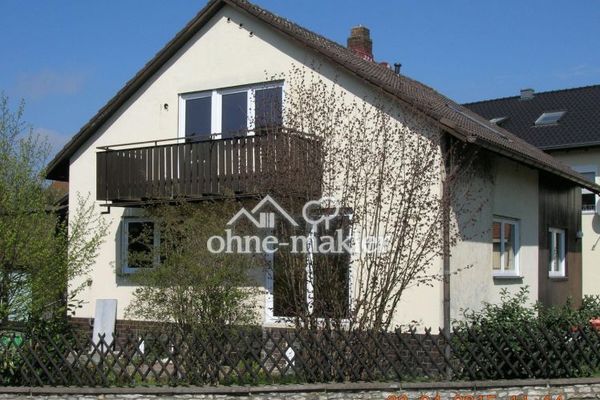 550.000 € Large single-family house (154 m²) with basement + separate apartment (56 m²)95448 Bayreuth
 612.900 € CLEAR LINES, OPEN LIVING95448 Bayreuth
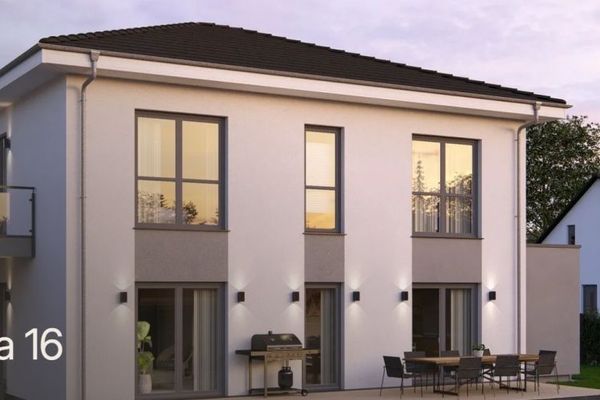 705.900 € A HOUSE, A SPATIAL WONDER, A FAVORITE PLACE95448 Bayreuth


