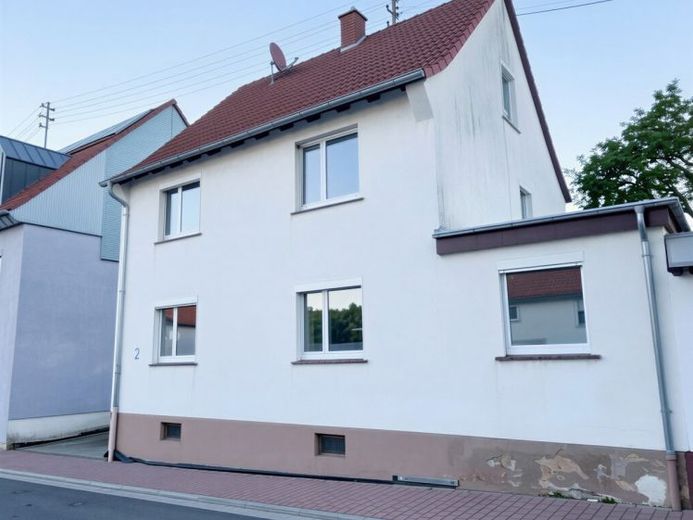
| Type | Detached house |
|---|---|
| Living area approx. | 152 m² |
| Bedrooms | 4 |
| Rooms | 10 |
|---|---|
| Bathrooms | 2 |
| Plot area | 391 m² |
|---|
| Purchase price | 299.000 € |
|---|---|
| Price per m² | 1,967.11 €/m² |
| Commission | 3,57% (3,57% inkl. MwSt.) |
Calculate using this listing's purchase price. Every assumption is editable and all figures are non-binding estimates.
The initial payment is estimated as loan amount × (interest + repayment) ÷ 12. Individual lending terms, special repayments and further fees are not included. Tax, notary and agent costs may differ in your case. This is not a financing offer or financial advice.
Your inputs are calculated only in this browser and are not saved or sent to TraumImmo.
More financing calculators and assumptionsWelcome to a home that perfectly combines spaciousness and coziness. This lovingly maintained detached house in Glan-Münchweiler offers an exceptionally generous amount of space for the whole family, with 152 m² of living space spread across three charming floors. Thanks to a complete renovation in 2013, the property presents itself in a contemporary, completely move-in-ready condition. As the property is currently attractively rented, it also represents a solid and stable investment for your future.
------------------------------
Highlights at a glance
- Plenty of space for everyone: 152 m² of living space spread across 3 harmoniously designed floors.
- Modernized & move-in ready: Complete and careful renovation in 2013.
- Perfectly designed: Two full bathrooms plus a separate guest WC.
- Private garden paradise: Approx. 150 m² of well-maintained green space on a 391 m² plot.
- Hassle-free parking: Your own garage plus a practical outdoor parking space directly at the house.
------------------------------
The layout: Flexibility on every levelGround floor – The center of family life
As soon as you enter, you can feel the inviting atmosphere. The bright dining room and the adjoining, cozy living area form the heart of the house – perfect for shared evenings and meaningful conversations. The practical fitted kitchen invites you to bring your culinary ideas to life. A full bathroom and a flexible guest room, which would also be ideal as a play area or library, perfectly round off the range of rooms on this floor.
Upper floor – The oasis of peace
The first upper floor is entirely focused on relaxation and privacy. Here you will find two comfortable and cozy bedrooms. Another full bathroom and an additional guest WC ensure that the morning rush of family life can be handled completely stress-free.
Attic – Your personal retreat
Under the roof, a world of comfort all its own opens up. An additional, inviting bedroom is complemented here by a flexibly usable room. Whether as an exclusive dressing room, undisturbed home office or creative studio – here you can freely realize your residential dreams.
Basement – Well-considered functionality
The fully basemented area provides the necessary order in everyday life. With a separate laundry room, the heating and tank room for the reliable oil heating and a generous storage room provide this floor with ample space for building services, supplies and hobbies.
------------------------------
Outdoor area & features: Low-maintenance and high-quality
The house impresses with timeless and low-maintenance features, including robust laminate and tiled flooring. Outside, an idyllic plot measuring 391 m² in total awaits you. Approximately 150 m² of this comprises a lovingly maintained garden area. It is the perfect place to unwind after a long day, watch the children play or enjoy cosy barbecues.
Your destination goes to Google Maps only when you submit the form. TraumImmo neither stores nor logs it.


