| Type | Detached house |
|---|---|
| Living area approx. | 176 m² |
| Bedrooms | 4 |
| Rooms | 6 |
|---|---|
| Bathrooms | 2 |
| Plot area | 398 m² |
|---|---|
| Usable floor area | 52 m² |
| Purchase price | 215.000 € |
|---|---|
| Price per m² | 1,221.59 €/m² |
| Commission | 3,57% (3,57% einschließlich ges. MwSt. vom Käufer zu zahlen.) |
Calculate using this listing's purchase price. Every assumption is editable and all figures are non-binding estimates.
The initial payment is estimated as loan amount × (interest + repayment) ÷ 12. Individual lending terms, special repayments and further fees are not included. Tax, notary and agent costs may differ in your case. This is not a financing offer or financial advice.
Your inputs are calculated only in this browser and are not saved or sent to TraumImmo.
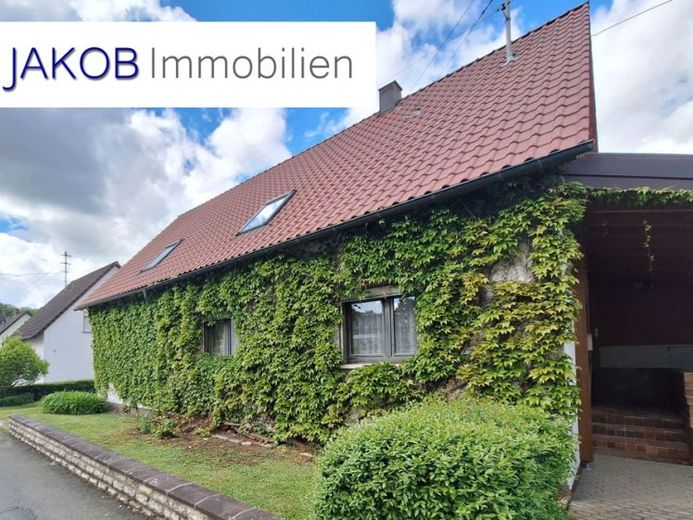
More financing calculators and assumptionsWhen it was built in 1960, this house was not small compared with other estate houses. Even then, it could have accommodated two families.
Over time, expectations regarding space increased, and a spacious extension was added as early as 1967. In 2013, the extension was raised by another floor, and the roof was renewed with roof insulation and new tiled roofing, creating the substantial building it is today. The entrance canopy, and thus the carport in its current form, was also built in 2013.
This house is therefore still suitable today for a family that simply needs space, or for someone who wants to create two separate apartments there.
The ground floor contains two rooms that can be used as bedrooms and children's rooms, a bathroom, and the kitchen. A 38 m² room was created in the extension, which can be used as a living and dining room. An entire apartment already.
The three rooms on the upper floor have so far been used as bedrooms or children's rooms. However, installing a kitchen in one of the rooms would not be technically difficult. A small shower room is also already available here. The special extra is the room added above the extension, which, like the one below, is very large and bright, but has not yet been fully completed.
The house has rooms that are equipped to modern standards, as well as some that require modernization. Your own expectations determine how far you want to go.
The entire building has a full basement. The extension does too. This provides plenty of additional space in the basement for things that are not needed constantly. The central oil-fired heating system and oil storage are also located on this floor. There is also an exit from the basement to the garden. The latter is easy to maintain, with a lawn and a few shrubs. There is a solid garden shed for garden equipment, built directly onto the garage. The garage has also already been extended, making it more spacious than conventional garages.
The canopy over the entrance and garage driveway was constructed so extensively in 2013 that it created a carport offering an additional, protected parking space for a vehicle.
A house for various needs and plenty of scope for design on a modest budget. What are you waiting for?
Your destination goes to Google Maps only when you submit the form. TraumImmo neither stores nor logs it.
 299.000 € Space miracle with potential: Spacious multi-family house on idyllic garden plot in 95362 Kupferberg!95362 Kupferberg
 169.000 € Renovated gem in 95362 Kupferberg: fireplace romance, new roof insulation & large sun terrace!95362 Kupferberg

