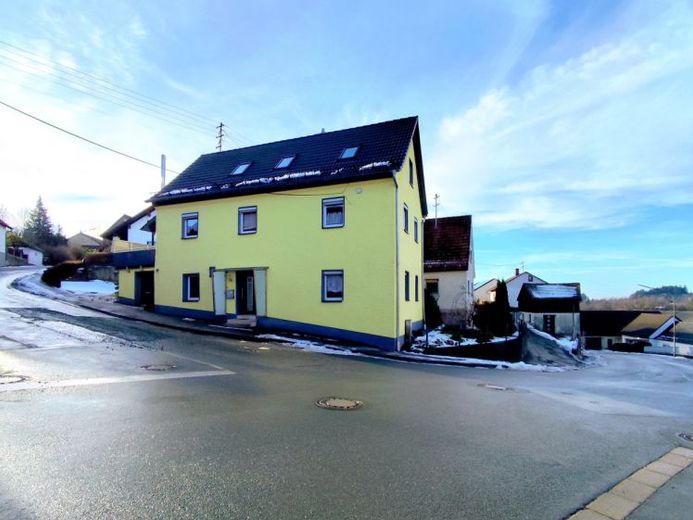
| Type | Detached house |
|---|---|
| Living area approx. | 107 m² |
| Bedrooms | 2 |
| Rooms | 4 |
|---|---|
| Bathrooms | 2 |
| Plot area | 206 m² |
|---|
| Purchase price | 169.000 € |
|---|---|
| Price per m² | 1,577.96 €/m² |
| Commission | 3,57% |
Calculate using this listing's purchase price. Every assumption is editable and all figures are non-binding estimates.
The initial payment is estimated as loan amount × (interest + repayment) ÷ 12. Individual lending terms, special repayments and further fees are not included. Tax, notary and agent costs may differ in your case. This is not a financing offer or financial advice.
Your inputs are calculated only in this browser and are not saved or sent to TraumImmo.
More financing calculators and assumptionsWelcome to a house with history and character! This charming detached house from 1884 has been extensively renovated with great attention to detail and freshly refurbished in 2026. Here you can expect a perfect symbiosis of the solid foundation of bygone days and modern living standards.
With a living area of approx. 107 m² and a well-thought-out floor plan, this gem offers ideal space for couples or small families looking for something special.
Ground floor - Practical & Spacious:
As soon as you enter the house, you are welcomed by an inviting hallway. Here there is a room that can be used flexibly – ideal as a children's room, guest area or home office. The absolute highlight on this level is the spacious daylight bathroom, which leaves nothing to be desired with a corner bathtub and a separate shower. Practical utility areas such as storage room, boiler room and oil tank storage are also located on this level, as well as access to the vaulted cellar.
Upper floor - Light-flooded living:
The upper floor is the heart of the house. The modern fitted kitchen is already included in the price and invites you to culinary evenings. The adjoining living room impresses with the cozy fireplace stove and direct access to the large sun terrace. A bright master bedroom as well as a second bathroom with shower ensure short distances and maximum comfort.
Attic - Potential for expansion with the best energy efficiency:
Thanks to the new roof insulation, the new roofing and the newly installed new plastic windows, the most cost-intensive preliminary work has already been completed. Whether studio, atelier or additional children's rooms – here you can realize your ideas.
Outdoor area & extras:
The 206 m² plot is easy to maintain and still offers everything you need. You can park your vehicle conveniently in your own garage or in the additional parking space. The historic vaulted cellar also offers ideal storage conditions for wine or supplies.
Location:
The property is located in the smallest town in Bavaria – Kupferberg. Here you can enjoy the tranquility of an idyllic small-town community while being close to the centers of Kulmbach and Hof. The surrounding area invites you to take long hikes and enjoy nature.
Take advantage of this opportunity! A house of this substance and with energy renovations already carried out is rarely found in Kupferberg. See the quality of the workmanship and the special flair of this property for yourself during a viewing. We look forward to your inquiry!
Your destination goes to Google Maps only when you submit the form. TraumImmo neither stores nor logs it.
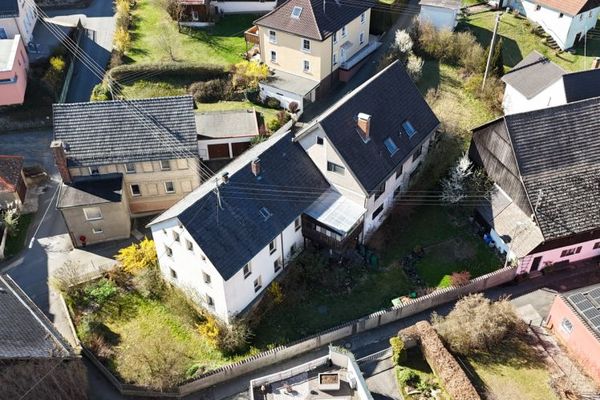 299.000 € Space miracle with potential: Spacious multi-family house on idyllic garden plot in 95362 Kupferberg!95362 Kupferberg
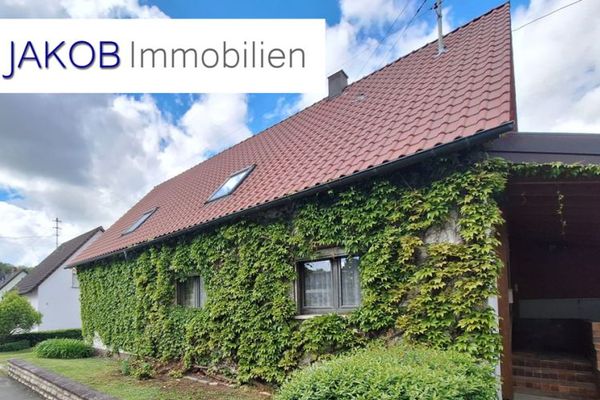 215.000 € Space for one or two families! House in a quiet setting in Kupferberg.95362 Kupferberg

