| Type | Block of flats |
|---|---|
| Living area approx. | 332 m² |
| Bedrooms | 9 |
| Rooms | 12 |
|---|---|
| Bathrooms | 4 |
| Plot area | 1008 m² |
|---|---|
| Usable floor area | 104 m² |
| Purchase price | 299.000 € |
|---|---|
| Price per m² | 901.50 €/m² |
| Commission | 3,57% |
Calculate using this listing's purchase price. Every assumption is editable and all figures are non-binding estimates.
The initial payment is estimated as loan amount × (interest + repayment) ÷ 12. Individual lending terms, special repayments and further fees are not included. Tax, notary and agent costs may differ in your case. This is not a financing offer or financial advice.
Your inputs are calculated only in this browser and are not saved or sent to TraumImmo.
More financing calculators and assumptionsWelcome to your new investment project or the perfect multi-generational home!
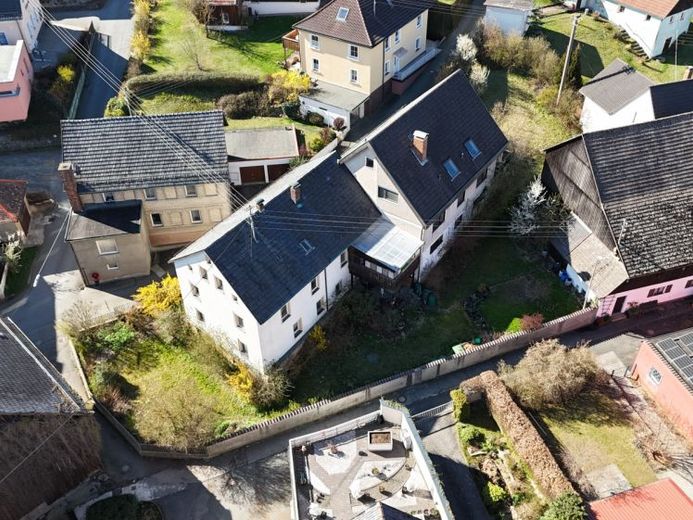
In a quiet location in Kupferberg, this solidly built property ensemble awaits you, combining charming history with a modern extension. On an impressive plot of 1,067 m², this property offers a total living area of approx. 331 m² as well as extensive expansion reserves.
The property consists of the original, characterful residential house from 1901 and a spacious extension from 1977. Whether as an investment property for renting out up to four residential units or as a spacious domicile for the large family – there are no limits to your ideas here.
The highlights at a glance:
•Generous space: approx. 331.67 m² of living space plus over 100 m² of usable space.
•Pure flexibility: Currently two residential units, expansion by separating the upper floor into a third residential unit and possibly a fourth unit by converting the attic in the extension is easily possible.
•Historical charm: Original vaulted cellar in the old building.
•Outdoor oasis: Huge garden, two terraces and two balconies invite you to relax.
•Comfort: Two garages with electric up-and-over doors and direct house access.
Room layout & features:
The old building (year built 1901) – coziness meets tradition:
•Ground floor:
A self-contained residential unit that invites you to feel at home. The living room impresses with a wood-burning stove that provides cozy warmth on cold days. A fitted kitchen, a separate dining room, a bedroom, a utility room as well as a daylight bathroom (bathtub & shower) complete this level.
•Upper floor & attic:
This unit is currently connected to the extension. It offers a fully equipped kitchen with access to the spacious covered balcony, a bathroom as well as 3 further flexibly usable rooms. The converted attic scores with three additional rooms, 4 storage rooms and its own shower room – ideal as a guest area or home office.
The extension (year built 1977) – modern living & far-reaching views:
•Upper floor:
Here you will find a light-filled living room with direct access to the terrace. The room concept is well thought out: a large master bedroom (conversion into a kitchen for an autonomous unit possible), a spacious dining room, another room as well as a master bathroom with double washbasin, bathtub, shower and bidet leave nothing to be desired.
•Attic (potential):
The already insulated attic is prepared for conversion. Additional living space or an independent fourth apartment with balcony access can be created here.
Technology & outdoor facilities:
Heating in the old building is provided by night storage heaters, while the extension is supplied by an efficient Viessmann oil central heating system from 1997.
The outdoor area is a paradise for garden lovers. From the basement of the extension you have direct access to another terrace and the spacious garden. Whether a self-sufficiency garden with vegetable beds or a green play area for children – the 1,067 m² plot offers space for your dreams. A practical tool shed is already available.
This property is a rare opportunity in Kupferberg. It combines solid building fabric with enormous space potential. Take the chance to shape this house according to your wishes and bring it back to life!
Have we piqued your interest? Arrange your personal viewing appointment today!
Your destination goes to Google Maps only when you submit the form. TraumImmo neither stores nor logs it.
 215.000 € Space for one or two families! House in a quiet setting in Kupferberg.95362 Kupferberg
 169.000 € Renovated gem in 95362 Kupferberg: fireplace romance, new roof insulation & large sun terrace!95362 Kupferberg

