| Type | Block of flats |
|---|---|
| Living area approx. | 226 m² |
| Rooms | 7 |
|---|
| Plot area | 664 m² |
|---|
| Purchase price | 698.000 € |
|---|---|
| Price per m² | 3,088.50 €/m² |
| Commission | 3,57% |
Calculate using this listing's purchase price. Every assumption is editable and all figures are non-binding estimates.
The initial payment is estimated as loan amount × (interest + repayment) ÷ 12. Individual lending terms, special repayments and further fees are not included. Tax, notary and agent costs may differ in your case. This is not a financing offer or financial advice.
Your inputs are calculated only in this browser and are not saved or sent to TraumImmo.
More financing calculators and assumptionsWelcome to your new home!
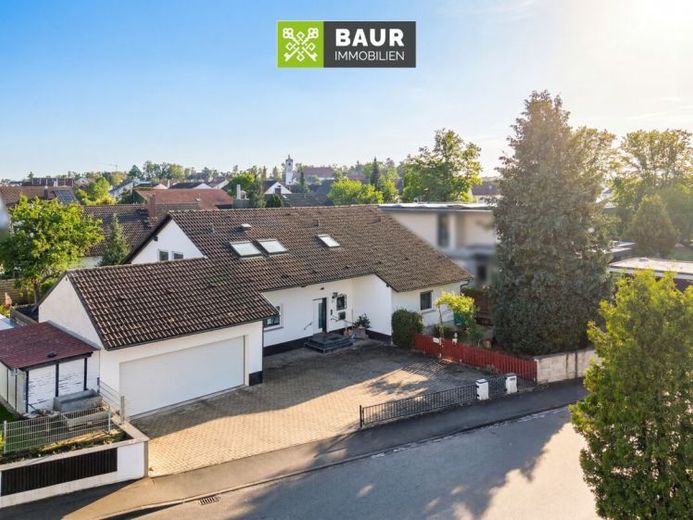
This impressive, solidly built single-family or multigenerational house, dating from around 1983, impresses with its spaciousness, versatility and well-thought-out layout. With approximately 226 m² of living space on a 667 m² plot, this property offers ideal conditions for families, several generations living under one roof, or combining living and working.
As soon as you enter the house, it becomes clear: here you can expect a living concept with plenty of space, light and a pleasant atmosphere.
Ground Floor
The ground floor welcomes you with a wide, inviting hallway that immediately conveys a generous sense of space. This level contains two bedrooms. From the hallway, you have direct access to the terrace and garden.
A modern, wheelchair-accessible bathroom provides additional comfort. The functionally designed kitchen adjoins the living area harmoniously. The heart of the ground floor is the spacious living and dining area with an attractive tiled stove, which creates a particularly cozy and welcoming atmosphere with its authentic vintage charm.
A former guest toilet in the entrance area is currently being used as a practical storage room and sensibly complements the available space.
Upper Floor
The upper floor impresses with a well-thought-out layout and bright, friendly rooms offering a high level of living comfort. Here you have a bedroom, a spacious living room, an office, a bright kitchen and a bathroom with a separate toilet.
A particular highlight is the exceptionally beautiful access to the large wooden terrace, which is directly accessible from the hallway.
Have we piqued your interest? You will find the complete text in our property brochure.
The energy performance certificate will be presented during the viewing!
Your destination goes to Google Maps only when you submit the form. TraumImmo neither stores nor logs it.
 629.000 € Modernized semi-detached house in a prime location in Senden-Aufheim – 140 m² living space + large office - commission-free89250 Senden-Aufheim– Aufheim
 595.000 € Cosy detached house in Senden, 5 min. to the town centre89250 Senden– Senden
 355.555 € Cozy & ready-to-move-in terraced house in a quiet, central location in Senden Ay89250 Senden– Ay a.d. Iller

