Published on 18/07/2026 · Last checked on 09/08/2026


| Type | Single Family House |
|---|---|
| Living Area ca. | 122 m² |
| Rooms | 4 |
|---|
| Property Area | 406 m² |
|---|---|
| Bedrooms | 3 |
| Bathrooms | 2 |
| Selling Price | 265.000 € |
|---|---|
| Price per m² | 2,174.98 €/m² |
| Courtage | 3,57% |
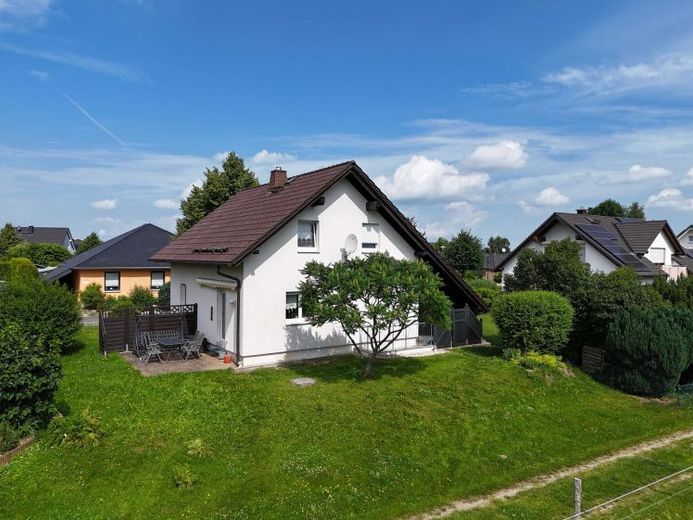
Even upon arrival, you will feel the pleasant calm of this well-kept single-family home development. Here awaits a home that combines modern living with a natural environment and offers ideal conditions for families as well as couples who value comfort, privacy, and quality of life.
The single-family house, built in solid construction in 2002, is situated on a 406 m² plot and borders directly on open agricultural land. From the sunny terrace, you can enjoy an unobstructed view of the greenery – a place where you can spend relaxing hours, watch the children play, or end the day in a peaceful atmosphere.
On 121.84 m² of living space, a well-thought-out room concept unfolds. Starting on the ground floor, the spacious living and dining area with a cozy fireplace and direct access to the sunny terrace forms the heart of the house. The separate kitchen offers ample space for cooking and is also of a practical size. The ground floor is complemented by a bathroom as well as a central hallway with stairs leading up.
On the attic floor there is a spacious bedroom as well as two additional rooms that are ideally suited as children's, guest, or office rooms. Another bathroom on this level provides additional living comfort. A balcony, accessible from the rooms, rounds off the space offered harmoniously.
Particular living comfort is created by underfloor heating throughout the entire ground floor as well as in the bathroom and hallway of the upper floor. Together with the double-glazed plastic windows, the contemporary electrical installation, and the roof covering from 2002, the property presents itself in a well-kept and solid condition. The central night-storage electric heating from 2002 is supplemented by two buffer storage tanks. Thanks to the existing fiber-optic connection, you are also well equipped for modern home office work and fast internet.
The fully basemented area offers generous utility space for hobbies, workshop, storage, or fitness and creates additional room for the diverse demands of everyday life. A carport space, another outdoor parking space, and several public parking options directly in front of the house ensure a convenient parking situation.
Particularly convincing are the combination of the quiet residential location with unobstructed views of the greenery, the modern living comfort with underfloor heating and Fireplace as well as the well-thought-out space offering for different stages of life.
If you are interested, we will be happy to send you the complete exposé including full image material, relevant documents, and a 360-degree tour. Please submit your inquiry preferably via the contact form or by email.
Location data is currently unavailable for this area.
The destination is sent to Google Maps only after submission and is not stored or logged by TraumImmo.