| Type | Detached house |
|---|---|
| Living area approx. | 128 m² |
| Bedrooms | 3 |
| Rooms | 5 |
|---|---|
| Bathrooms | 2 |
| Plot area | 625 m² |
|---|
| Purchase price | 179.000 € |
|---|---|
| Price per m² | 1,394.52 €/m² |
| Commission | 3,57% (3,57% inkl. 19 % MwSt.) |
Calculate using this listing's purchase price. Every assumption is editable and all figures are non-binding estimates.
The initial payment is estimated as loan amount × (interest + repayment) ÷ 12. Individual lending terms, special repayments and further fees are not included. Tax, notary and agent costs may differ in your case. This is not a financing offer or financial advice.
Your inputs are calculated only in this browser and are not saved or sent to TraumImmo.
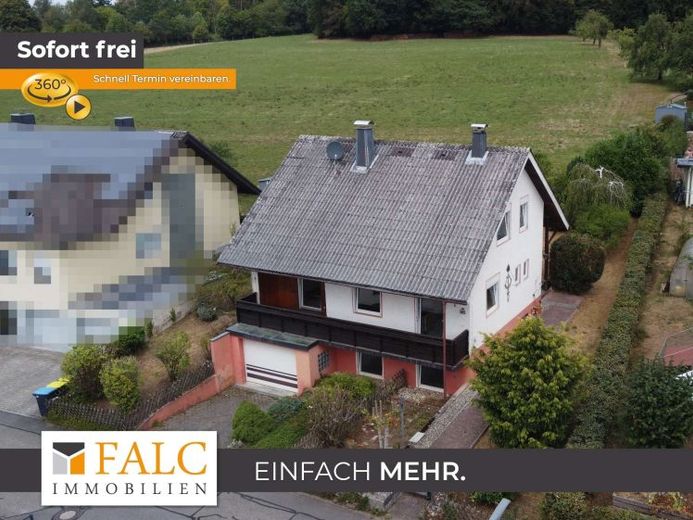
More financing calculators and assumptionsThis beautiful detached house, built in 1963, is situated in a particularly quiet, natural setting on the edge of fields. The property is located in a cul-de-sac, providing a pleasant and traffic-calmed residential environment. The spacious garden is a particular highlight of the property, offering plenty of space and numerous possibilities for individual design.
Upon entering the house, you reach a spacious entrance hall on the ground floor. From here, the living room, separate dining room, kitchen and guest WC are accessible. Both the living room and the kitchen provide direct access to the balcony, which pleasantly extends the living area outdoors and offers a lovely place to relax.
The staircase leads to the upper floor. Here, three individually usable rooms are available, which can be used as bedrooms, children's rooms, an office or guest rooms, for example, depending on requirements. The accommodation is complemented by a daylight bathroom. Two of the rooms provide direct access to another balcony, meaning that the upper floor also has an attractive outdoor area.
The house has a full basement and therefore provides additional utility and storage space. The basement contains a boiler room, a hobby room, another cellar room and a tank room. The direct access from the garage into the house is particularly practical, providing short routes and additional everyday convenience.
The property is heated by an oil-fired central heating system. Vehicles can be accommodated in a garage and on a parking space directly in front of the garage.
The large garden offers plenty of potential and can be designed entirely according to your own ideas. Whether as a spacious family garden, play and leisure area or personal retreat – there are many possibilities here. The direct location on the edge of the fields also provides a beautiful view of the greenery and a natural living atmosphere.
Overall, the house requires renovation and therefore offers particularly interesting design possibilities for buyers who wish to realise their own ideas. Further modernisation measures can also be undertaken to give the house a contemporary and individual design. The roof is an Eternit roof. The double-glazed uPVC windows date from 2000.
Overall, this property offers an attractive combination of a quiet cul-de-sac location, directly bordering open fields, a large garden, a garage, and generous living space. Anyone willing to invest in modernization can create an individual home here with plenty of space and potential in a natural setting.
Additional information: The energy performance certificate is available for inspection!
Your destination goes to Google Maps only when you submit the form. TraumImmo neither stores nor logs it.


