| Living area approx. | 121 m² |
|---|
| Plot area | 156 m² |
|---|
| Purchase price | 179.000 € |
|---|---|
| Price per m² | 1,481.05 €/m² |
| Commission | 4,76% (4,76% inkl. MwSt. mindestens jedoch 4165,00€ inkl. MwSt., zahlbar vom Käufer. Verdient und fällig bei Vertragsabschluss.) |
Calculate using this listing's purchase price. Every assumption is editable and all figures are non-binding estimates.
The initial payment is estimated as loan amount × (interest + repayment) ÷ 12. Individual lending terms, special repayments and further fees are not included. Tax, notary and agent costs may differ in your case. This is not a financing offer or financial advice.
Your inputs are calculated only in this browser and are not saved or sent to TraumImmo.
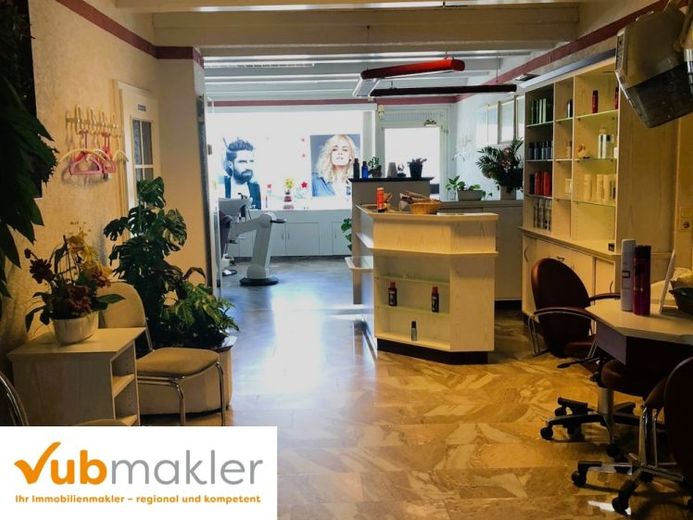
More financing calculators and assumptionsThe commercial unit on the ground floor impresses with a functional layout and versatile usage options. Thanks to the connections already in place, it is ideally suited as a barber shop, hair salon, or for comparable service businesses. The space is complemented by a staff kitchen or lounge as well as a separate WC. A stylish spiral staircase leads to a bright office with access to a balcony. The basement also contains a separate cosmetics room, which is ideally suited as a treatment or work room and sensibly complements the usage concept.
The upper floor contains a spacious residential unit with a well-designed layout. All rooms are accessible from the central hallway. The apartment comprises a kitchen, a children's room, a bedroom, a bathroom with WC, a separate guest WC, and a spacious living room.
The attic contains another separate residential unit with a living room, bedroom, children's room, kitchen, and bathroom with WC. The unit is suitable both for owner-occupation and for letting.
The combination of a commercial unit ready for immediate use with an additional cosmetics room and two independent residential units makes this property particularly attractive – both for owner-occupiers and investors. Living and working can be ideally combined here, opening up a wide range of usage options.
Your destination goes to Google Maps only when you submit the form. TraumImmo neither stores nor logs it.
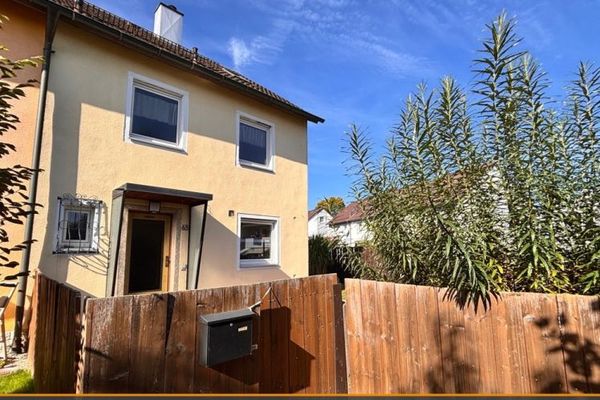 185.000 € End-of-terrace house with garden, covered terrace & pellet heating in Marktredwitz95615 Marktredwitz
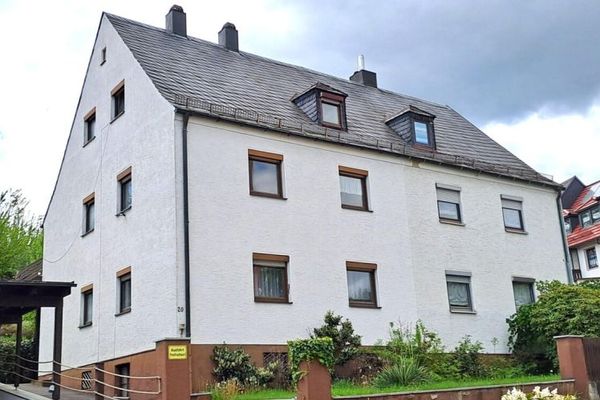 179.000 € Well-maintained semi-detached house in a central location in Marktredwitz95615 Marktredwitz
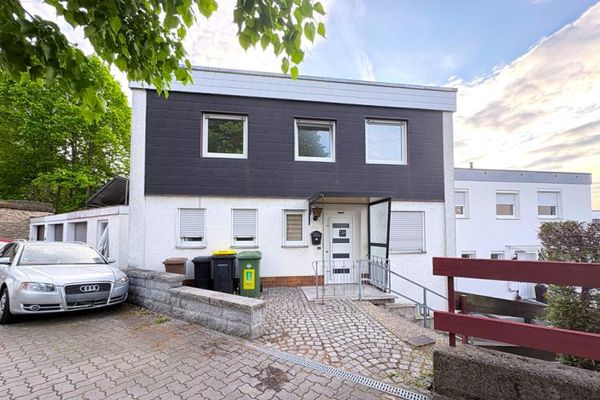 259.000 € Charming end-of-terrace house with self-contained apartment, garden and balcony in a quiet residential location in Marktredwitz95615 Marktredwitz
