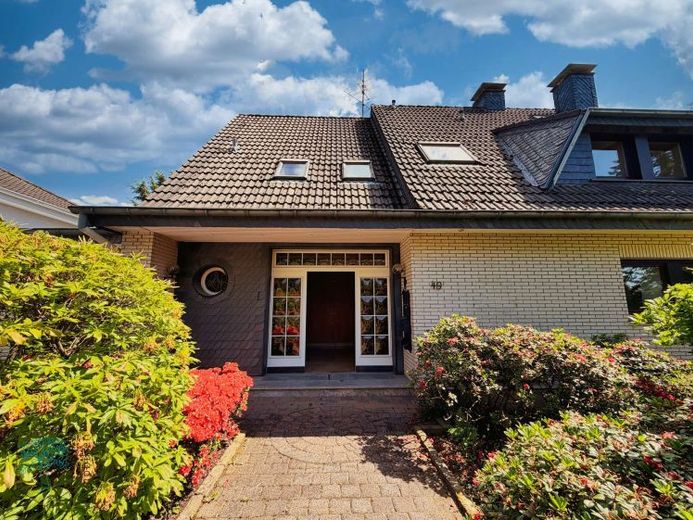
| Type | Detached house |
|---|---|
| Living area approx. | 267 m² |
| Rooms | 7 |
|---|---|
| Bathrooms | 5 |
| Plot area | 1165 m² |
|---|---|
| Usable floor area | 127 m² |
| Commission | 3,57% (3,57% (inkl. ges. MwSt.)) |
|---|
Calculate using this listing's purchase price. Every assumption is editable and all figures are non-binding estimates.
The initial payment is estimated as loan amount × (interest + repayment) ÷ 12. Individual lending terms, special repayments and further fees are not included. Tax, notary and agent costs may differ in your case. This is not a financing offer or financial advice.
Your inputs are calculated only in this browser and are not saved or sent to TraumImmo.
More financing calculators and assumptionsThis remarkable detached house, designed and built by an architect and civil engineer, is located in the sought-after Wuppertal district of Katernberg - in the immediate vicinity of the popular Gasthaus Karpathen. It combines prestigious living with a well-thought-out room concept on a total of 267 m² of living space. The well-maintained property is divided into seven spacious rooms and, with three bathrooms plus two guest WCs, offers a comfortable standard for the entire family as well as discerning guests.
The high-quality parquet and tiled floors give the rooms a warm, inviting atmosphere, while the fireplace provides cozy warmth in the colder months. The house impresses with its special architectural signature and thus stands out pleasantly from ordinary single-family house construction.
The plot, with a total area of 1,165 m², offers plenty of outdoor space. Over 800 m² are allocated to the well-kept garden including terrace, which offers a wide range of opportunities for relaxation with an outdoor fireplace & grill. A brick garden shed provides sufficient space for all garden equipment.
Two garages are available for vehicles. In the front area of the plot, the construction of a carport is additionally possible, so that even larger vehicles have enough room to maneuver (see visualization). In the fully basement level, you have additional storage space with a party cellar, laundry cellar, utility room, workshop & underground garage.
The location in Wuppertal-Katernberg is considered particularly sought-after and emphasizes the prestigious character of this exceptional property. Rarely is a combination of architectural individuality, generous plot size and first-class location found on the market in this form.
Your destination goes to Google Maps only when you submit the form. TraumImmo neither stores nor logs it.
 450.000 € 150 m² family house with garden, garage & parking space in W-Katernberg42105 Wuppertal– Uellendahl-Katernberg
 310.000 € PROJECT PROPERTY IN CENTRAL LOCATION42289 Wuppertal
 364.900 € Listed apartment building as an attractive investment with development potential!42117 Wuppertal
