| Type | Detached house |
|---|---|
| Living area approx. | 120 m² |
| Bedrooms | 2 |
| Rooms | 4 |
|---|---|
| Bathrooms | 2 |
| Plot area | 774 m² |
|---|---|
| Usable floor area | 60 m² |
| Purchase price | 199.000 € |
|---|---|
| Price per m² | 1,658.33 €/m² |
| Commission | no commission for buyers |
Calculate using this listing's purchase price. Every assumption is editable and all figures are non-binding estimates.
The initial payment is estimated as loan amount × (interest + repayment) ÷ 12. Individual lending terms, special repayments and further fees are not included. Tax, notary and agent costs may differ in your case. This is not a financing offer or financial advice.
Your inputs are calculated only in this browser and are not saved or sent to TraumImmo.
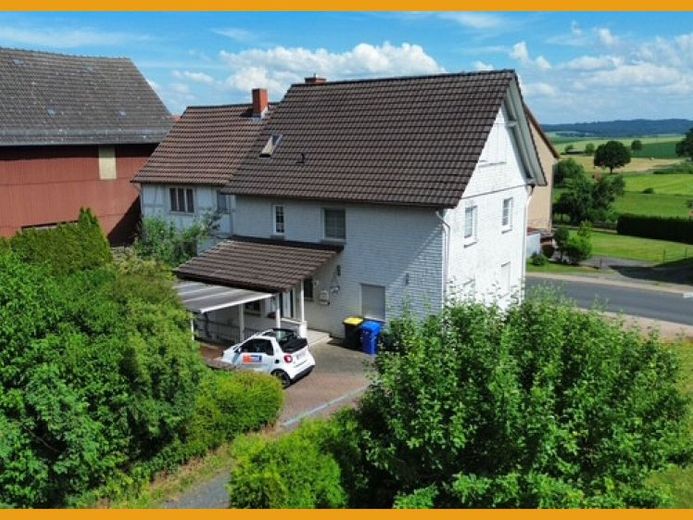
More financing calculators and assumptionsThis property predominantly consists of a solidly constructed building erected in 1993 and an unused half-timbered house directly next door. On the ground floor of the "new building" you will find a dining room, a living room, a kitchen with an adjoining pantry and a bright guest WC. The upper floor comprises two bedrooms and a bathroom with a bathtub and shower. The attic can also be converted. The basement contains a laundry room, another bathroom with a shower and WC, and a storage room offering storage space. A carport and an outdoor parking space are available for your car. The adjoining barn, which requires renovation, also offers ample space. The half-timbered building has not been inhabited for some time and is currently usable only as storage space or for conversion, so this area is not included in the figures stated above.
Your destination goes to Google Maps only when you submit the form. TraumImmo neither stores nor logs it.
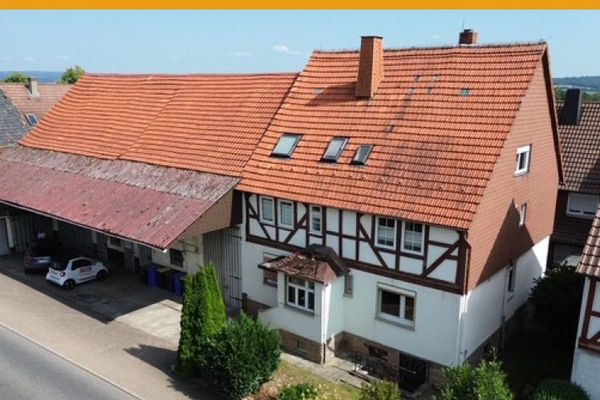 149.900 € LOTS OF SPACE, STORAGE AND SMALL GARDEN!
NO BUYER'S COMMISSION!34628 Willingshausen / Wasenberg
149.900 € LOTS OF SPACE, STORAGE AND SMALL GARDEN!
NO BUYER'S COMMISSION!34628 Willingshausen / Wasenberg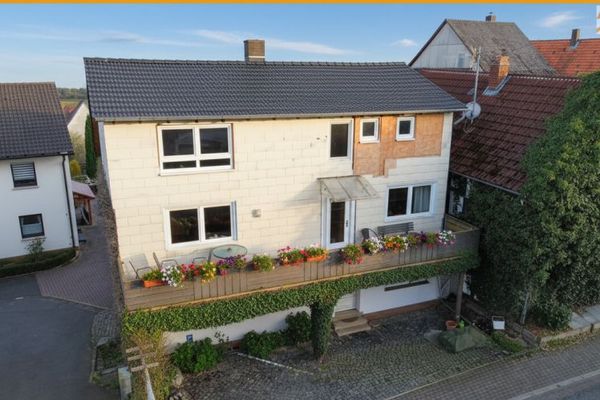 69.000 € CHEAP LIVING WITHOUT GARDEN WORK!
NO BUYER'S COMMISSION!34628 Willingshausen
69.000 € CHEAP LIVING WITHOUT GARDEN WORK!
NO BUYER'S COMMISSION!34628 Willingshausen

