| Type | Detached house |
|---|---|
| Living area approx. | 115 m² |
| Bedrooms | 3 |
| Rooms | 4 |
|---|---|
| Bathrooms | 1 |
| Plot area | 138 m² |
|---|
| Purchase price | 69.000 € |
|---|---|
| Price per m² | 600.00 €/m² |
| Commission | no commission for buyers |
Calculate using this listing's purchase price. Every assumption is editable and all figures are non-binding estimates.
The initial payment is estimated as loan amount × (interest + repayment) ÷ 12. Individual lending terms, special repayments and further fees are not included. Tax, notary and agent costs may differ in your case. This is not a financing offer or financial advice.
Your inputs are calculated only in this browser and are not saved or sent to TraumImmo.
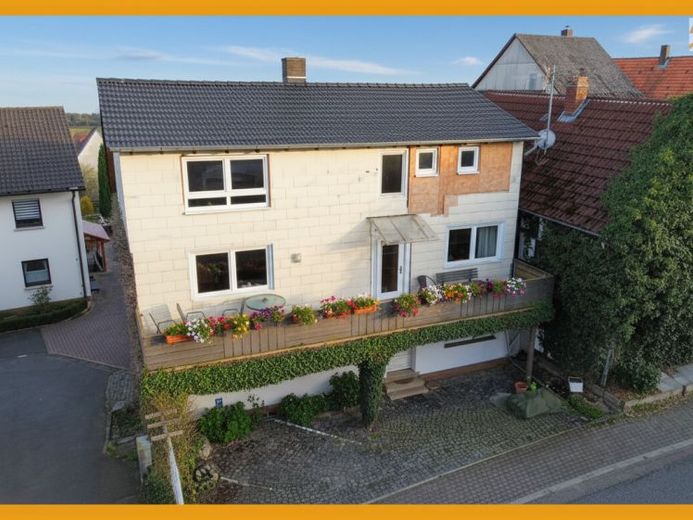
More financing calculators and assumptionsThis residential building was originally built around 1900 and today offers around 115 m² of living space on two floors. On the ground floor you will find a living/dining room and a kitchen with pantry. The upper floor is divided into three bedrooms and a bathroom with bathtub. In addition, there is a spacious balcony on this floor with a view of the romantic church opposite. A further approximately 60 m² of space in the attic is prepared for conversion. Here you can develop freely and, for example, convert a studio room or a small apartment. Storage rooms and a wood storage area can be found in the basement area. Two outdoor parking spaces directly in front of the house are available for your car.
Your destination goes to Google Maps only when you submit the form. TraumImmo neither stores nor logs it.
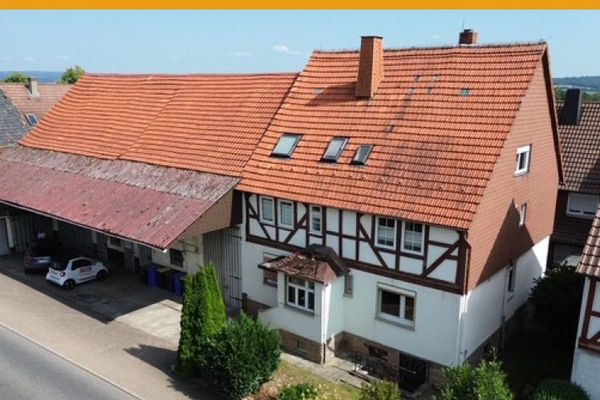 149.900 € LOTS OF SPACE, STORAGE AND SMALL GARDEN!
NO BUYER'S COMMISSION!34628 Willingshausen / Wasenberg
149.900 € LOTS OF SPACE, STORAGE AND SMALL GARDEN!
NO BUYER'S COMMISSION!34628 Willingshausen / Wasenberg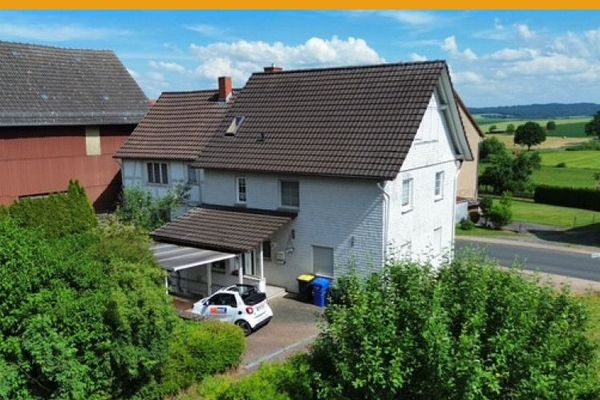 199.000 € GARDEN, RESIDENTIAL HOUSE BUILT IN 1993 AND MORE!
NO BUYER’S COMMISSION!34628 Willingshausen / Wasenberg
199.000 € GARDEN, RESIDENTIAL HOUSE BUILT IN 1993 AND MORE!
NO BUYER’S COMMISSION!34628 Willingshausen / Wasenberg

