| Type | Block of flats |
|---|---|
| Living area approx. | 244 m² |
| Bedrooms | 3 |
| Rooms | 5 |
|---|---|
| Bathrooms | 3 |
| Plot area | 923 m² |
|---|
| Purchase price | 149.900 € |
|---|---|
| Price per m² | 614.34 €/m² |
| Commission | no commission for buyers |
Calculate using this listing's purchase price. Every assumption is editable and all figures are non-binding estimates.
The initial payment is estimated as loan amount × (interest + repayment) ÷ 12. Individual lending terms, special repayments and further fees are not included. Tax, notary and agent costs may differ in your case. This is not a financing offer or financial advice.
Your inputs are calculated only in this browser and are not saved or sent to TraumImmo.
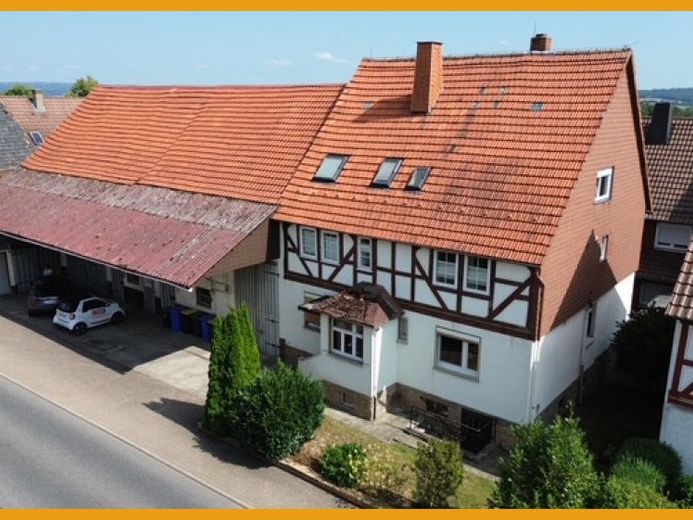
More financing calculators and assumptionsThe solid residential house is divided over 3 floors into 3 separate residential units with a total living area of approx. 240 m². On the ground floor there is a spacious living/dining room, a kitchen, and a shower room with a walk-in shower. The upper floor is divided into a living room, bedroom, office, kitchen, bathroom with bathtub and a storage room. Both floors have an area of about 80 m². In the attic there is another apartment on approx. 75 m², which is divided into 3 rooms, kitchen and shower room. A small garden with a solid garden house, an inner courtyard and a spacious barn with separate access give the property its special character. In addition, 2 garages are available. The property is fully basemented and thus offers additional storage space and possibilities for individual use. Take advantage of the flexible usage concepts of this property; it is ideal for multi-generational living or accommodating tenants.
Your destination goes to Google Maps only when you submit the form. TraumImmo neither stores nor logs it.
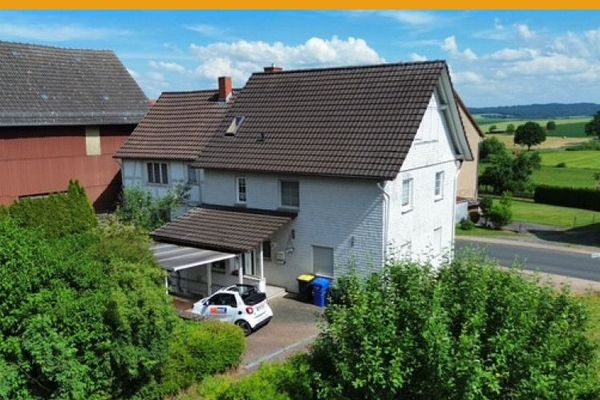 199.000 € GARDEN, RESIDENTIAL HOUSE BUILT IN 1993 AND MORE!
NO BUYER’S COMMISSION!34628 Willingshausen / Wasenberg
199.000 € GARDEN, RESIDENTIAL HOUSE BUILT IN 1993 AND MORE!
NO BUYER’S COMMISSION!34628 Willingshausen / Wasenberg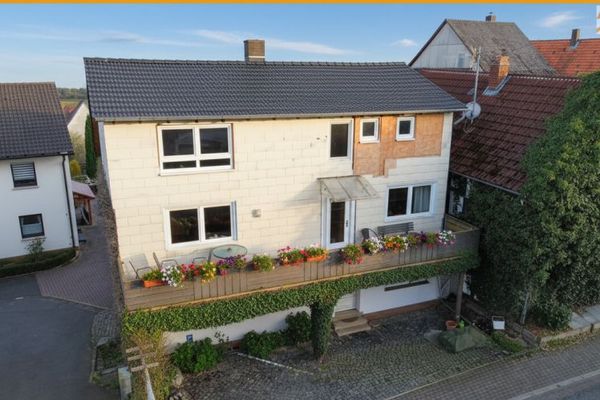 69.000 € CHEAP LIVING WITHOUT GARDEN WORK!
NO BUYER'S COMMISSION!34628 Willingshausen
69.000 € CHEAP LIVING WITHOUT GARDEN WORK!
NO BUYER'S COMMISSION!34628 Willingshausen

