| Type | Detached house |
|---|---|
| Living area approx. | 227 m² |
| Bedrooms | 5 |
| Rooms | 6 |
|---|---|
| Bathrooms | 2 |
| Plot area | 1200 m² |
|---|---|
| Usable floor area | 413 m² |
| Purchase price | 1.750.000 € |
|---|---|
| Price per m² | 7,709.25 €/m² |
| Commission | 0 |
Calculate using this listing's purchase price. Every assumption is editable and all figures are non-binding estimates.
The initial payment is estimated as loan amount × (interest + repayment) ÷ 12. Individual lending terms, special repayments and further fees are not included. Tax, notary and agent costs may differ in your case. This is not a financing offer or financial advice.
Your inputs are calculated only in this browser and are not saved or sent to TraumImmo.
More financing calculators and assumptionsWe would be delighted to send you our detailed panorama brochure with floor plans, area calculations and numerous additional details.
Detached family home on an exceptionally large, fully mature and private plot– young, energy-efficient and offering plenty of space both indoors and outdoors.
Look forward to
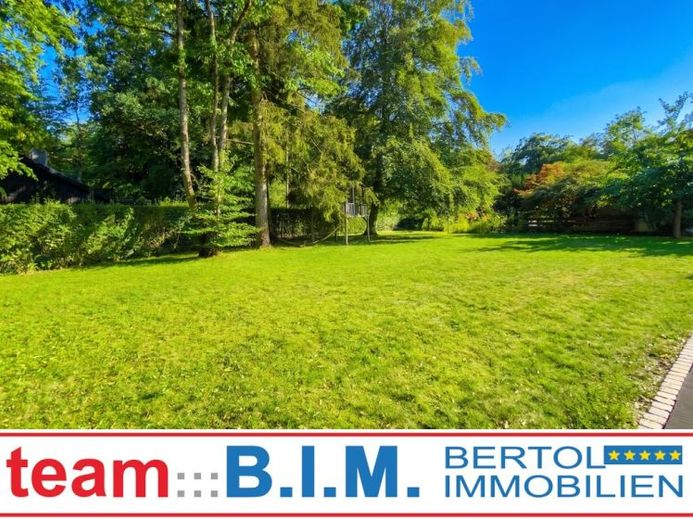
• a private, fully mature plot of approx. 1,200 m²
• approx. 227 m² of living space
• Almost-new quality: built in 2010
• 2 full floors – no sloping ceilings
• approx. 54 m² living / dining / kitchen area
• study/guest room on the ground floor
• 4 bedrooms/studies on the upper floor
• large family bathroom with sauna
• additional shower room on the ground floor
• approx. 112 m² attic storage area
• large terrace areas facing east, south and west
• outdoor pool approx. 8 × 4 m with sliding enclosure
• double garage
• wallbox
Economical and efficient
• Energy efficiency class A+
• only 22.6 kWh/(m²·a)
• new Buderus air-to-water heat pump, 02/2025
• underfloor heating
• triple-glazed thermal-insulating windows
High-quality features
• fitted kitchen
• parquet flooring in living and bedrooms
• BWT water softening system
Available immediately upon payment of the purchase price
Buyer’s commission: 3.00% incl. VAT of the purchase price notarised in the deed.
Transaction in accordance with § 656d BGB.
All information is based exclusively on information provided by our clients. We accept no liability for its currency, accuracy or completeness. All area figures are approximate.
We use AI-supported applications. Individual images contain clearly labelled AI visualisations. The actual condition is documented in the panorama brochure through original images.
The outdoor pool is currently out of operation.
Your destination goes to Google Maps only when you submit the form. TraumImmo neither stores nor logs it.
 2.300.000 € Gem for Multiple Generations | Near the Train Station | 2 × 4-Room Apartments + approx. 107 m² Bright Semi-Basement82131 Gauting
 1.190.000 € Great split-level atrium bungalow with 3 garage parking spaces I 10-year right of residence for the seller82131 Gauting
 1.050.000 € FOR SALE: Exceptional living experience – detached house with an open-plan living concept and large garden!82131 Buchendorf

