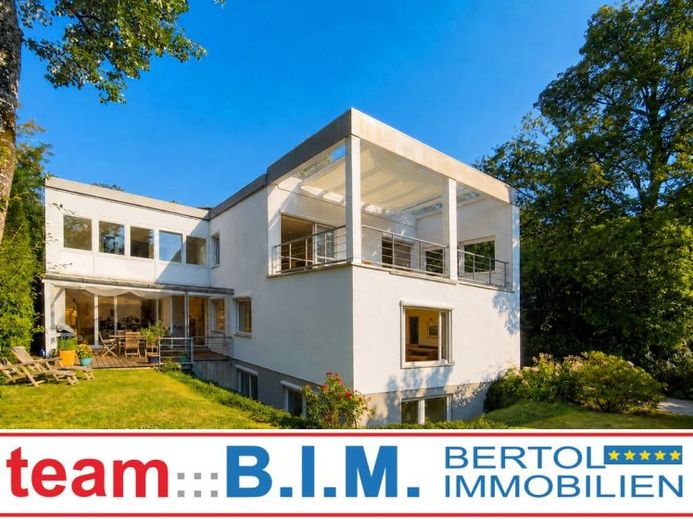
| Type | Detached house |
|---|---|
| Living area approx. | 302 m² |
| Bedrooms | 7 |
| Rooms | 9 |
|---|---|
| Bathrooms | 4 |
| Plot area | 1008 m² |
|---|---|
| Usable floor area | 106 m² |
| Purchase price | 2.300.000 € |
|---|---|
| Price per m² | 7,615.89 €/m² |
| Commission | 0 |
Calculate using this listing's purchase price. Every assumption is editable and all figures are non-binding estimates.
The initial payment is estimated as loan amount × (interest + repayment) ÷ 12. Individual lending terms, special repayments and further fees are not included. Tax, notary and agent costs may differ in your case. This is not a financing offer or financial advice.
Your inputs are calculated only in this browser and are not saved or sent to TraumImmo.
More financing calculators and assumptionsWe would be delighted to send you our detailed panoramic property brochure.
Exceptionally spacious – and unusually flexible to use.
Reachable in less than 5 minutes on foot: train station, shops/doctors/pharmacy, school
Gem for Multiple Generations | 2 × 4-Room Apartments + approx. 107 m² Bright Semi-Basement
= ideal for
• Large family
• Multi-generational living
• Parents + adult child with/without family
• Owner-occupation + letting
• Living + working
• approx. 302 m² of living space on 2 residential levels
• usable as one large or two separate units
• additionally approx. 107 m² high-quality, fully finished, bright semi-basement
Both residential levels have separate access and are each equipped with a kitchen and bathroom.
They can be billed separately.
The bright semi-basement offers additional space for work, studio, hobbies, sauna and retreat.
Also: 3 individual garages + additional space for a large motorhome and boat trailer
14 kWp PV, 16 kWh storage, solar thermal system, wallbox
Comprehensively renovated, modernized and upgraded for energy efficiency in 2001/2002, base year 1972
Addition to the energy certificate: Year of manufacture of heat generator 1997 (according to the label on the device), 1995, last updated in 2012 according to the information in the energy certificate.
Available: by arrangement
Buyer's share of the commission: 3% incl. VAT.
BGB 656 d. Passing on of costs.
All information is based exclusively on information provided by our clients.
We assume no liability whatsoever for its currency, accuracy or completeness.
All area figures are approximate.
We use AI-supported applications.
Title image AI-modified, all other photos are originals
Your destination goes to Google Maps only when you submit the form. TraumImmo neither stores nor logs it.
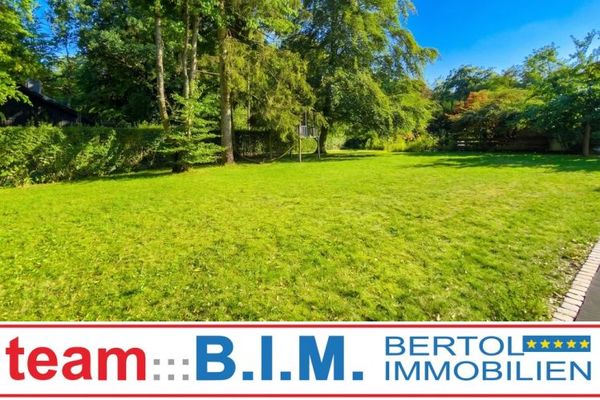 1.750.000 € Lots of Land. Lots of Privacy. Low Energy Consumption. Modern. | A+ | 2010 | Pool | Double Garage82131 Gauting
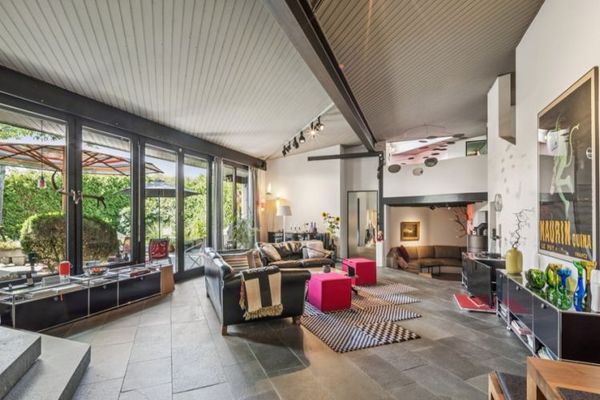 1.190.000 € Great split-level atrium bungalow with 3 garage parking spaces I 10-year right of residence for the seller82131 Gauting
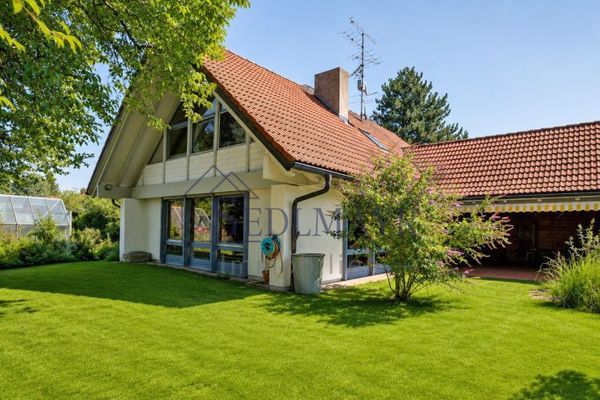 1.050.000 € FOR SALE: Exceptional living experience – detached house with an open-plan living concept and large garden!82131 Buchendorf

