| Type | Detached house |
|---|---|
| Living area approx. | 133 m² |
| Bedrooms | 4 |
| Rooms | 5 |
|---|---|
| Bathrooms | 1 |
| Plot area | 900 m² |
|---|
| Purchase price | 460.000 € |
|---|---|
| Price per m² | 3,458.65 €/m² |
| Commission | 3% (3% vom Kaufpreis (inkl. MwSt.)) |
Calculate using this listing's purchase price. Every assumption is editable and all figures are non-binding estimates.
The initial payment is estimated as loan amount × (interest + repayment) ÷ 12. Individual lending terms, special repayments and further fees are not included. Tax, notary and agent costs may differ in your case. This is not a financing offer or financial advice.
Your inputs are calculated only in this browser and are not saved or sent to TraumImmo.
More financing calculators and assumptionsSpacious low-energy house in Norddeich: Plenty of space, nature & the highest quality of life!
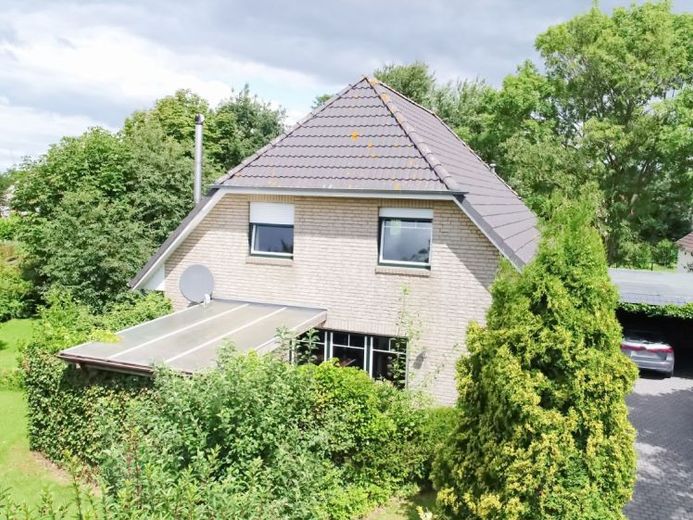
Whether as a permanent family residence or an exclusive retreat for the holidays – this detached house, built in 2003 by the renowned quality brand Vario Self, combines first-class construction quality, excellent energy efficiency and living close to nature. Designed as a well-conceived low-energy house, the property, with an energy efficiency rating of B, offers permanently low consumption costs and maximum future security.
Ground floor: Open-plan living, cozy fireplace & 2 terraces
The centerpiece of the house is the impressively large, light-filled living and dining room of approx. 36 m². The floor-to-ceiling glass elements open up views of the mature garden and create a seamless transition to the main terrace. On cooler North Sea days, the integrated wood-burning stove provides cozy warmth. The separate kitchen with a well-maintained fitted kitchen offers a very special advantage: From here, you have direct access to a second, small and sheltered terrace – ideal for breakfast outdoors! A practical utility room (HWR) with external access and a guest bathroom with shower complete the ground-floor layout.
Upper floor: Plenty of space for family, guests & home office
You reach the upper floor via the open wooden staircase. Here, four well-proportioned rooms await you, which can be used flexibly as bedrooms, children's rooms, a dressing room or a quiet workspace. The generously sized main bathroom features both a shower and a bathtub – ideal for relaxing after a day in the fresh North Sea air.
Outdoor area: Expansive open space instead of close neighboring houses
An absolute highlight is the approx. 900 m² plot. Unlike in traditional new-build developments, you can enjoy pleasant, spacious development here without the feeling of being “packed in”. The large garden with mature trees, well-maintained lawn, two terrace areas and carport offers children plenty of room to play and adults wonderful tranquil areas surrounded by greenery.
Your destination goes to Google Maps only when you submit the form. TraumImmo neither stores nor logs it.