| Plot area | 3159 m² |
|---|---|
| Usable floor area | 1400 m² |
| Rent excluding bills | 41.064 € |
|---|---|
| Purchase price | 575.000 € |
| Commission | 4,76% (4,76 % Käuferprovision vom Kaufpreis inkl. gesetzl. MwSt.) |
Calculate using this listing's purchase price. Every assumption is editable and all figures are non-binding estimates.
The initial payment is estimated as loan amount × (interest + repayment) ÷ 12. Individual lending terms, special repayments and further fees are not included. Tax, notary and agent costs may differ in your case. This is not a financing offer or financial advice.
Your inputs are calculated only in this browser and are not saved or sent to TraumImmo.
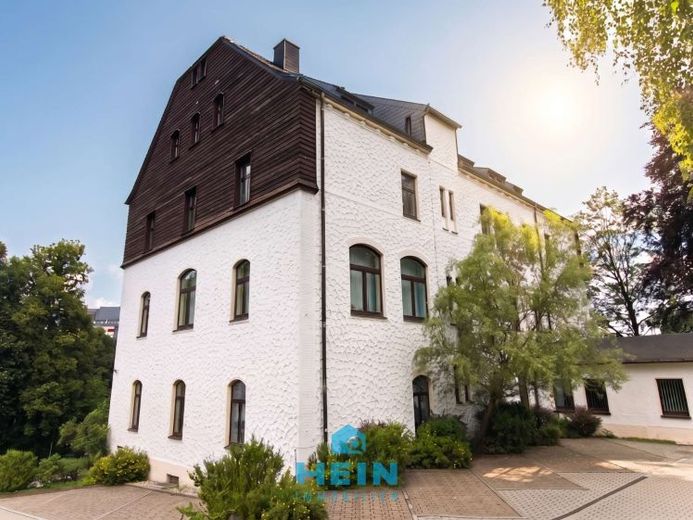
More financing calculators and assumptionsThis offer is a distinctive commercial property with development potential on a generous plot of 3,159 m². The building has a total usable floor area of around 1,400 m², distributed across a total of ten commercial units. The property extends over three full floors as well as an attic and is fully basemented. At present, four units are let, while six units are vacant and therefore offer attractive possibilities for new lettings or individual usage concepts.
A particular highlight of this property is its extremely visible and conveniently located position on one of Schwarzenberg’s established main traffic arteries. Due to its high visibility and excellent accessibility, the location offers ideal conditions for medical practice, office, service, or administrative uses. In addition, the exceptionally spacious plot opens up a wide range of possibilities for the use and further development of the site. The 24 parking spaces available represent a location advantage that should not be underestimated for employees, customers, and visitors, and underscore the attractiveness of the property.
The current annual net cold rent amounts to €41,064.36. At full occupancy at local market conditions, an annual net cold rent of around €70,422 appears achievable. The vacant units offer corresponding development potential for this, but depending on the future usage concept, modernization and renovation measures are required. This makes the property particularly suitable for investors and owner-occupiers who recognize potential for value appreciation and wish to further develop the existing spaces according to their individual ideas.
The existing spaces have been used predominantly as medical practice and office units in the past. Particularly noteworthy is the flexibility of the floor plans, which opens up a wide range of usage possibilities for medical, therapeutic, service-oriented, or administrative concepts. In addition, a partial conversion of individual areas for residential purposes may be conceivable in the future. Such changes in use require the respective official approvals.
On the ground floor there is a let commercial unit with an area of around 358 m². The first upper floor comprises three units, of which two are let and one is vacant. On the secondOn the upper floor, all three units are currently available. The third upper floor also houses three commercial units, one of which is rented until 31.03.2027. The attic above is designed as a cold roof and offers additional storage and utility space as well as interesting potential for expansion.
Extensive renovation measures were carried out in 1996/97. In the process, among other things, the roof covering with natural slate was renewed, the electrical and sanitary installations were modernized, and numerous other components were refurbished. Further modernization work was carried out in part up to 2015. The plastic windows with insulated glazing mostly date from the 1990s. The building is heated by a gas central heating system from 1992. The sanitary areas have been continuously modernized and present themselves in accordance with their respective modernization status. In individual practice areas on the ground floor, vinyl flooring was also renewed and painting work carried out.
The interior fittings are functional and versatile. Depending on the unit, PVC, vinyl, carpet, and tiled flooring are used. The predominantly existing wooden doors are complemented by partly original, refurbished double-leaf wooden doors in the stairwell, which give the building a special character. A stair lift connects the ground floor with the second upper floor and improves accessibility within the building.
The basement houses numerous storage and utility areas in addition to the boiler room. A total of 24 parking spaces are available on the property, providing sufficient parking for employees, customers, and visitors.
Overall, this commercial property presents itself as an interesting investment with significant rental and development potential. The combination of generous space, existing rental income, vacancy potential for value appreciation, and possible future usage prospects opens up a wide range of opportunities for investors and commercial users.
Discover the potential of this exceptional commercial property and let the many possibilities inspire you.
We would be pleased to present the property to you during a personal viewing. We look forward to your inquiry.
Your destination goes to Google Maps only when you submit the form. TraumImmo neither stores nor logs it.
