Published on 07/08/2026 · Last checked on 15/08/2026
| Living area approx. | 300 m² |
|---|
| Rooms | 8 |
|---|
| Plot area | 3200 m² |
|---|
| Purchase price | 159.000 € |
|---|---|
| Price per m² | 530.00 €/m² |
| Commission | 3,57% (3,57 % inkl. MwSt.) |
Calculate using this listing's purchase price. Every assumption is editable and all figures are non-binding estimates.
The initial payment is estimated as loan amount × (interest + repayment) ÷ 12. Individual lending terms, special repayments and further fees are not included. Tax, notary and agent costs may differ in your case. This is not a financing offer or financial advice.
Your inputs are calculated only in this browser and are not saved or sent to TraumImmo.
More financing calculators and assumptionsThis interesting property offers great development potential on a spacious plot — ideal for creative minds with a sense of architecture, design and individuality.
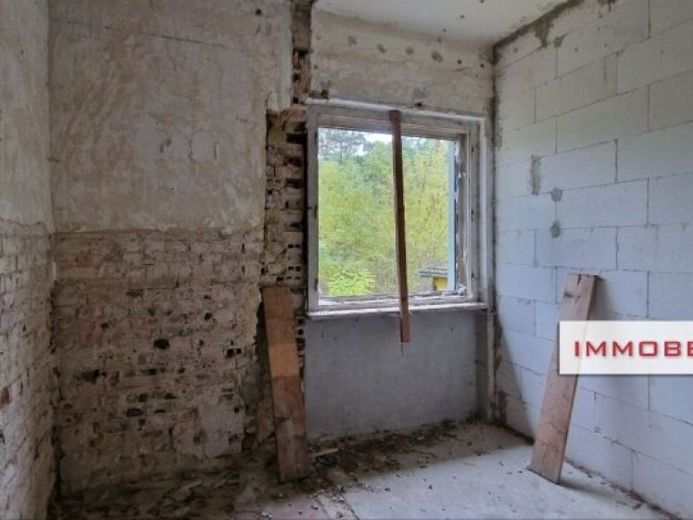
The building, in urgent need of renovation, impresses with its impressive size, well-thought-out room layout and diverse possible uses — whether as a spacious single-family house, multi-generational home or for combining living and working. The existing building permit has expired, but can be renewed if needed after adjusting the building concept.
On the ground floor, with an area of approx. 205 m², there is generous spatial freedom with a total of five rooms, a kitchen, a daylight bathroom and a practical storage room. Access to the courtyard offers additional flexibility, for example for a studio, a practice or a workspace with its own entrance. The upper floor, with approx. 95 m² of living space, features an open living hall leading to three bright rooms, another kitchen and a light-filled bathroom. This level is ideally suited as an independent living unit, for example for a growing family member, guests or for renting out.
Notable is the basement with approx. 204 m² of usable space. Six rooms, including a kitchen and a daylight bathroom, offer numerous possible uses here — such as a guest area, studio, hobby rooms or workspaces. Two separate courtyard entrances allow independent access and open up creative perspectives for alternative living concepts or combined usage ideas.
This characterful property offers the rare opportunity to complete an existing building according to individual ideas. The solid basic structure provides an excellent basis for architectural and design freedom — from modern loft design and elegant room concepts to sustainable expansion variants with contemporary energy efficiency.
Your destination goes to Google Maps only when you submit the form. TraumImmo neither stores nor logs it.


