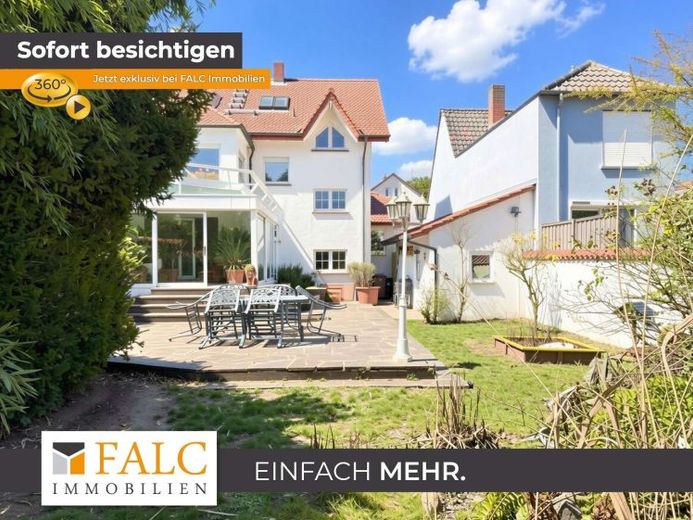
| Type | Detached house |
|---|---|
| Living area approx. | 167 m² |
| Rooms | 7 |
|---|---|
| Bathrooms | 2 |
| Plot area | 665 m² |
|---|---|
| Usable floor area | 78 m² |
| Purchase price | 599.000 € |
|---|---|
| Price per m² | 3,586.83 €/m² |
| Commission | 3,57% (3,57% inkl. MwSt vom not. Kaufpreis) |
Calculate using this listing's purchase price. Every assumption is editable and all figures are non-binding estimates.
The initial payment is estimated as loan amount × (interest + repayment) ÷ 12. Individual lending terms, special repayments and further fees are not included. Tax, notary and agent costs may differ in your case. This is not a financing offer or financial advice.
Your inputs are calculated only in this browser and are not saved or sent to TraumImmo.
More financing calculators and assumptionsThis detached single-family home is not a classic standard property—but a home with prospects.
Here, spacious living, flexible usage options, and an exceptional outdoor area come together to create an overall picture that goes far beyond the ordinary.
Whether as the heart of a family home, a combination of living and working, or with an additional separate living area—this property adapts to your lifestyle concept.
Key facts
Living area: approx. 167 m²
Usable area: approx. 78 m²
Plot: approx. 665 m²
Year built: 1991
Ground floor – the heart of the house
Here you will find a separate kitchen with adjoining dining room, as well as a spacious living room with direct access to the conservatory. This pleasantly extends the living space and creates a bright connection to the garden—ideal as an additional sitting area or a light-filled retreat.
Upper floor – functional and family-friendly
The upper floor offers three well-proportioned rooms that can be flexibly used as bedrooms, children’s rooms, or offices. A daylight bathroom sensibly completes this level.
Attic – room for ideas
The attic offers a spacious studio with an additional bathroom. This area is already largely finished and can be completed with manageable effort or redesigned individually.
Basement – the underestimated added value
A real highlight of this property is the basement with a separate external entrance.
Thanks to the existing connections, there is the possibility of creating an independent unit with a bathroom and kitchen here. This area is therefore ideally suited for:
-Home office or self-employment
-Guest or family area
-Multigenerational living
Outdoor area – more than just a garden
In addition to the large terrace, you can expect:
-a greenhouse
-a pond
-a private well
-a separate outbuilding with development potential
-numerous power connections in the garden
-
A garage with an additional parking space rounds off this attractive offer.
The property is in well-maintained condition, but offers potential for modernization in some areas. This allows you to implement your own ideas and make the property your home.
Your destination goes to Google Maps only when you submit the form. TraumImmo neither stores nor logs it.
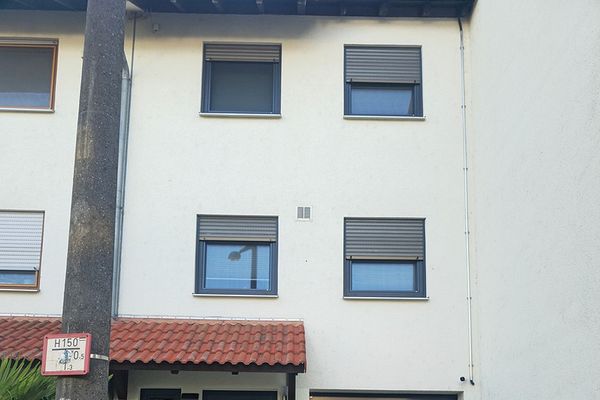 599.000 € Modernized mid-row townhouse with double garage, PV system, air conditioning and high-quality features68623 Lampertheim– Neuschloß
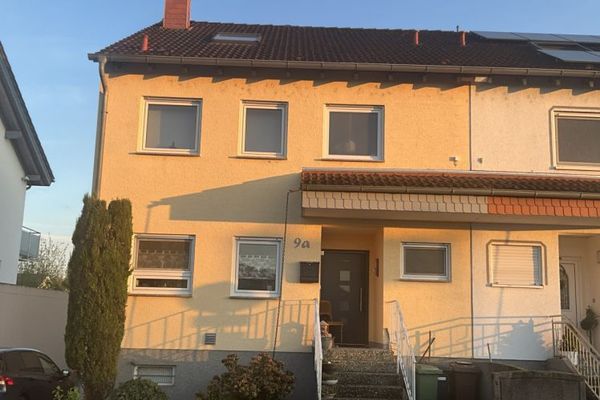 499.000 € Top semi-detached house for sale in a quiet and sought-after location in Lampertheim-Hüttenfeld68623 Lampertheim
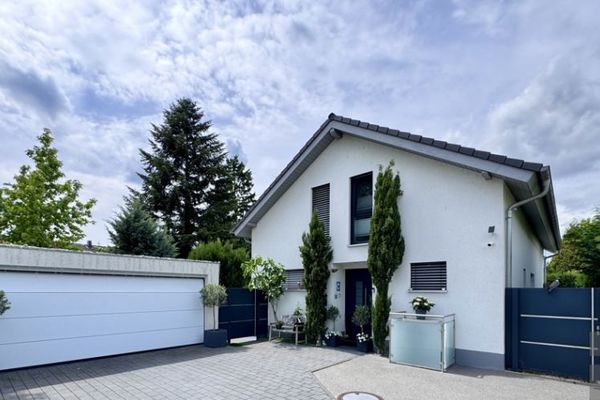 850.000 € SOLD ! Holiday at home – modern dream house (built in 2017) with garden pool, heat pump & double garage68623 Lampertheim

