Calculate using this listing's purchase price. Every assumption is editable and all figures are non-binding estimates.
The initial payment is estimated as loan amount × (interest + repayment) ÷ 12. Individual lending terms, special repayments and further fees are not included. Tax, notary and agent costs may differ in your case. This is not a financing offer or financial advice.
Your inputs are calculated only in this browser and are not saved or sent to TraumImmo.
Plenty of space for the family. Room for your own plans.
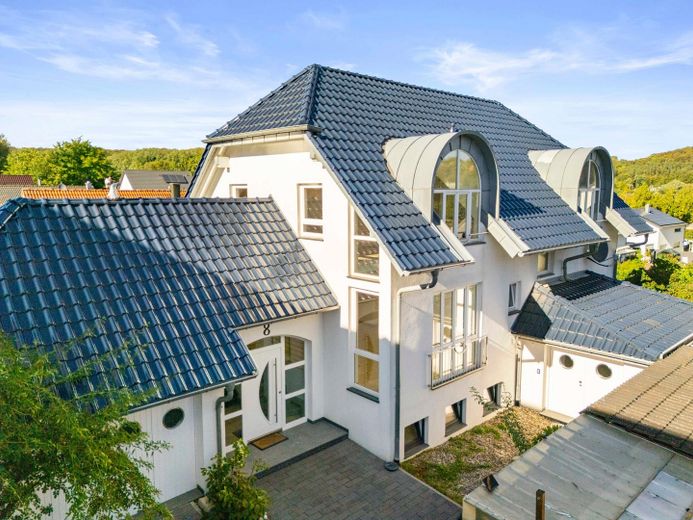
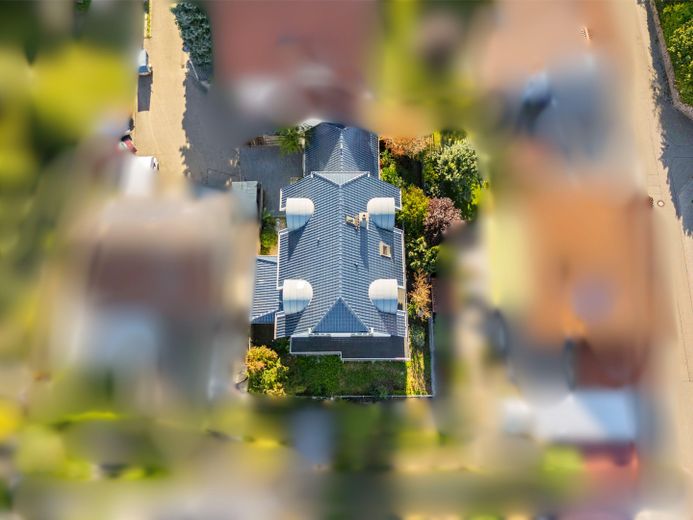
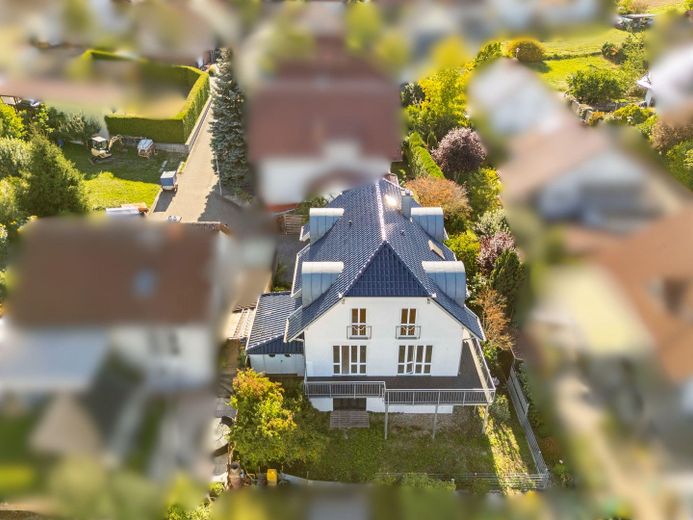
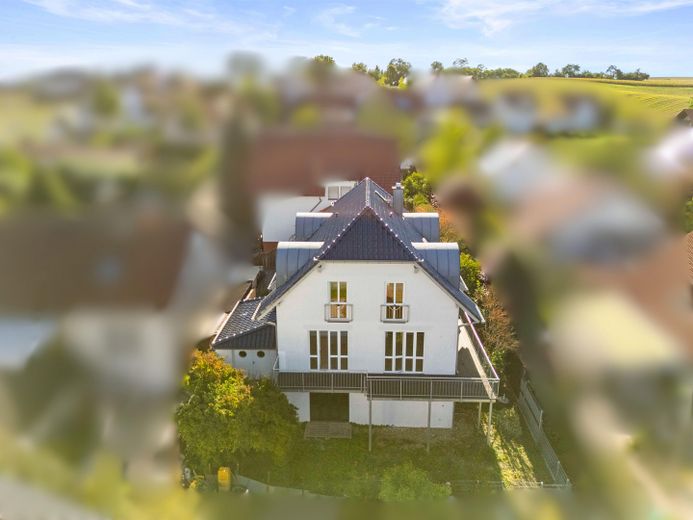
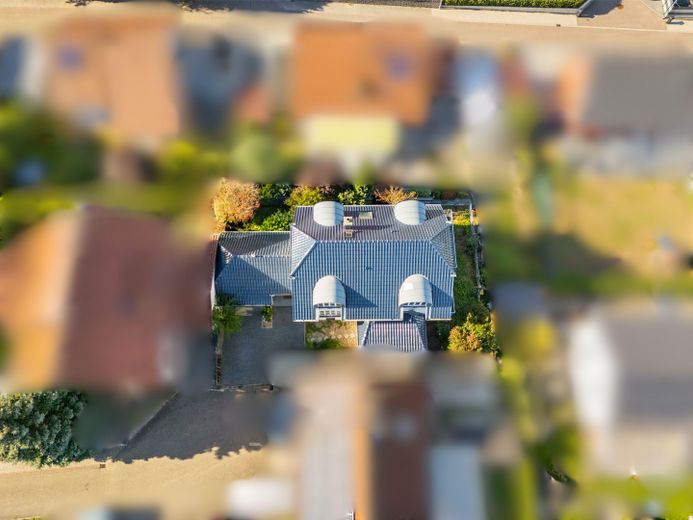
For sale is a detached single-family home built in 2001 with approx. 239.5 m² of living space on a 397 m² plot in Sinsheim-Eschelbach. The house extends over three residential levels and offers a great deal of flexibility for different living situations thanks to its distinctive layout.
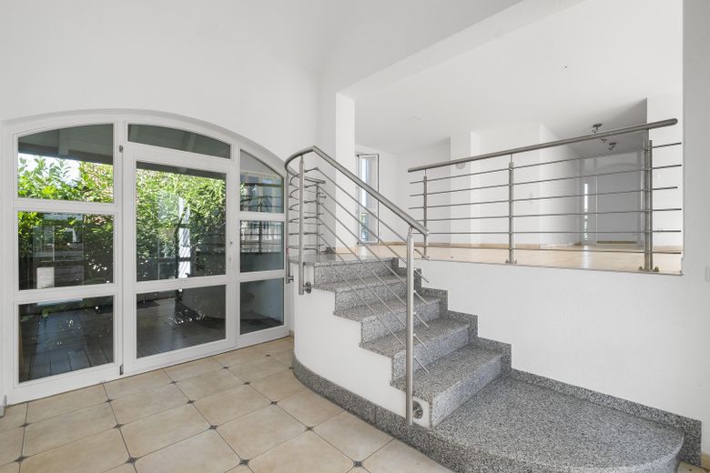
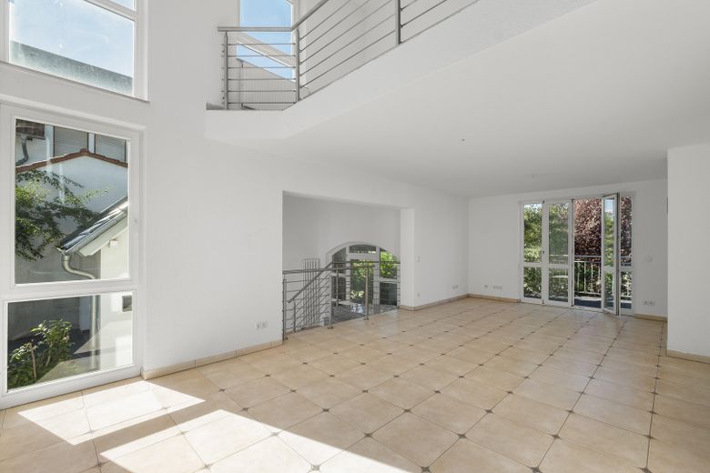
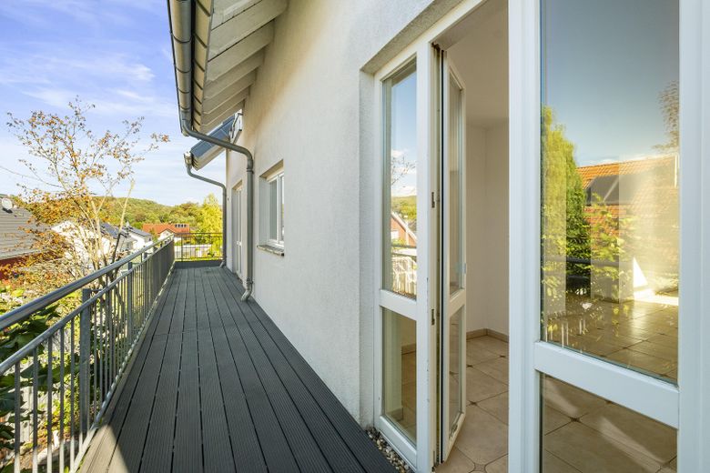
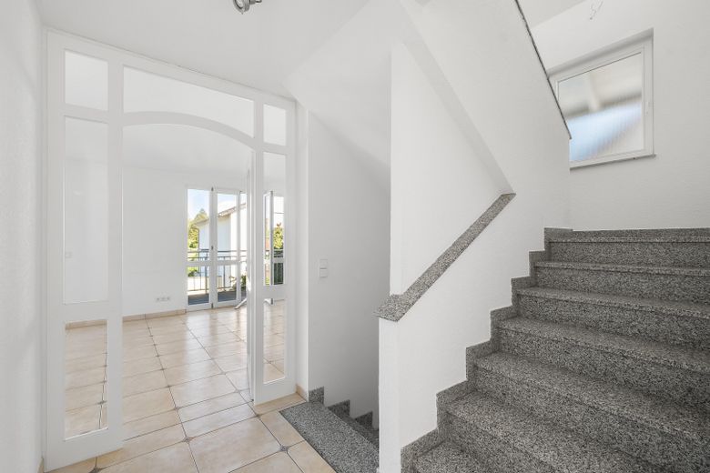
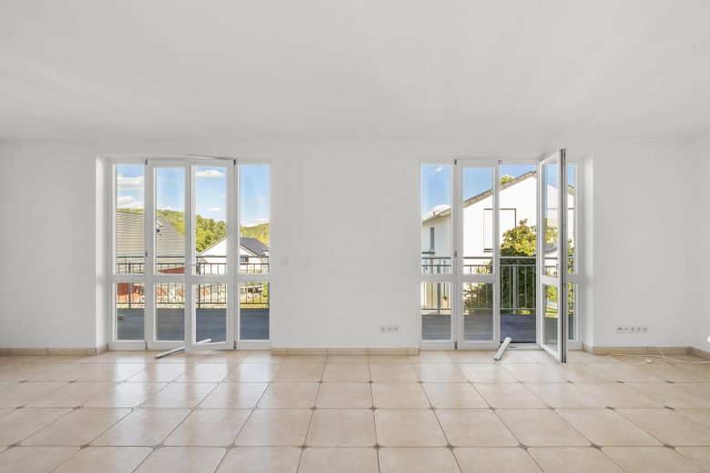
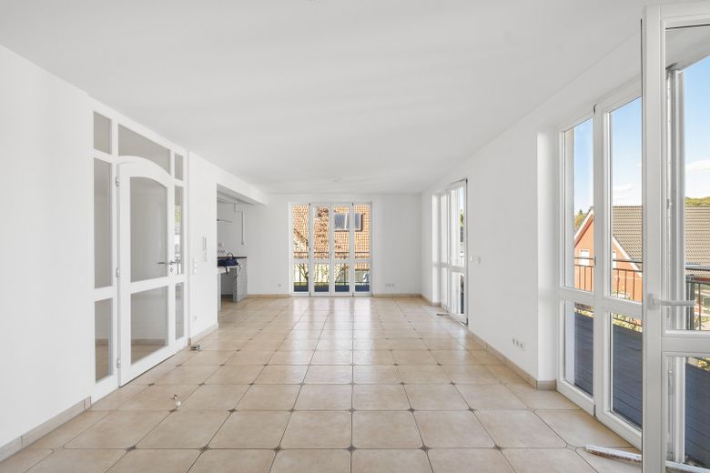
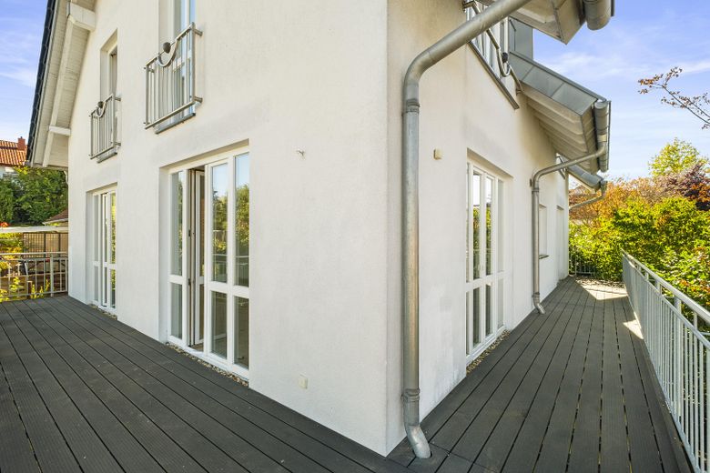
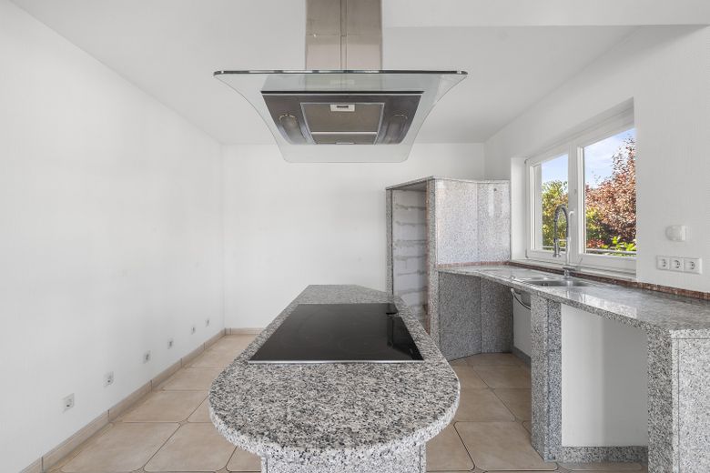
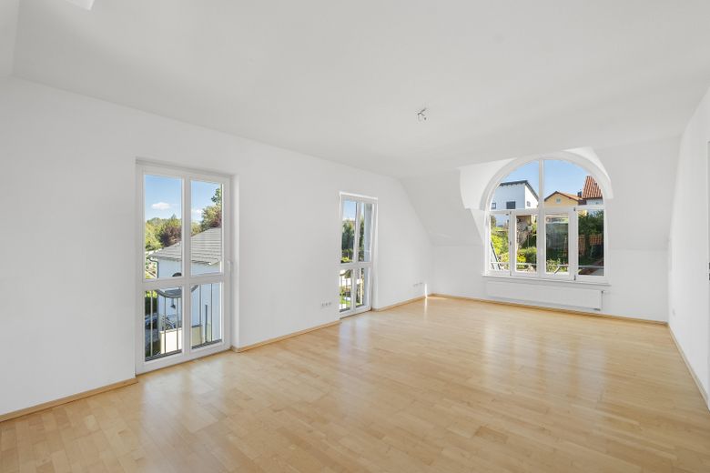
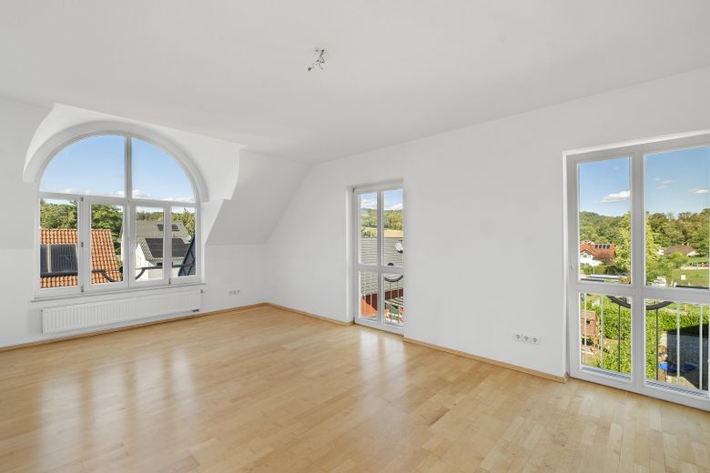
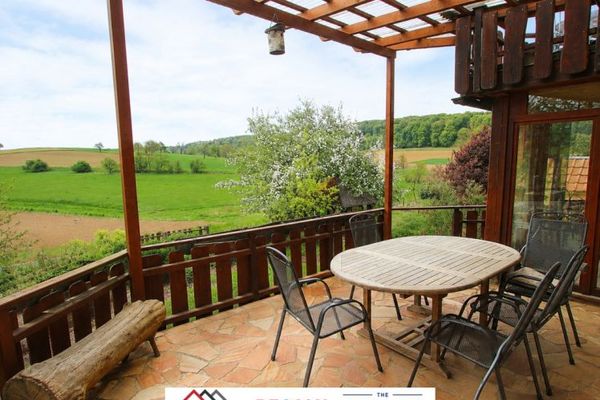
The main level forms the heart of the house. The living room, dining area and open-plan kitchen together cover around 72 m², creating a spacious, bright centre for family life. From here, you can access the approx. 35 m² balcony. A guest WC and direct access to the garage are also located on this level.
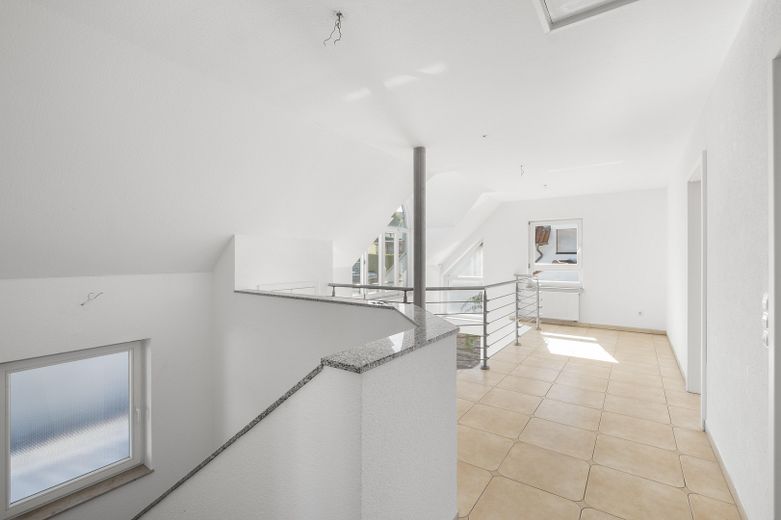
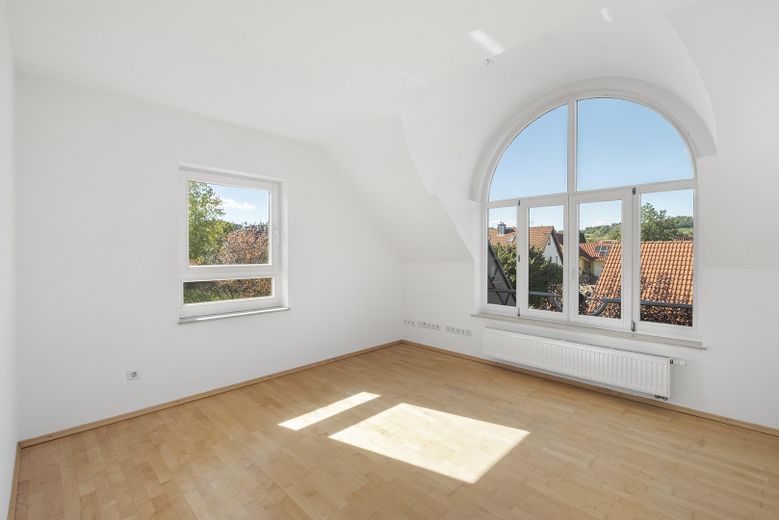
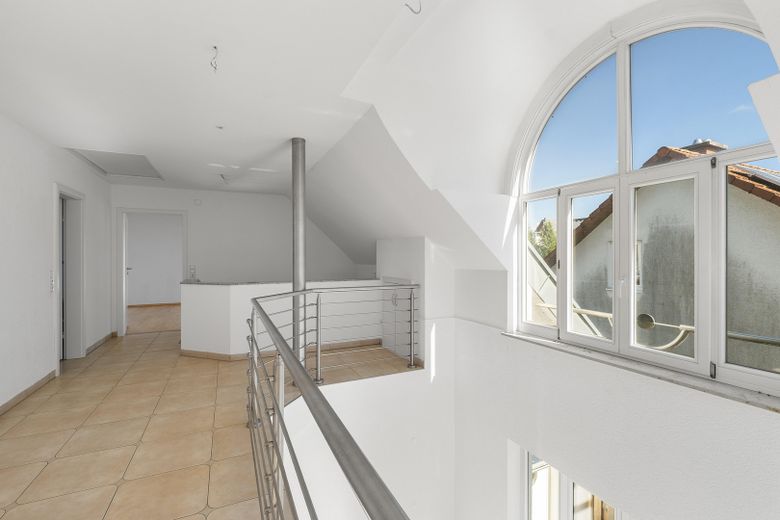
The upper floor contains two bedrooms, the main bathroom and an open gallery. With approx. 29.5 m², the larger bedroom offers plenty of space for sleeping, a dressing area or an additional workspace. The second bedroom measures approx. 14.6 m².
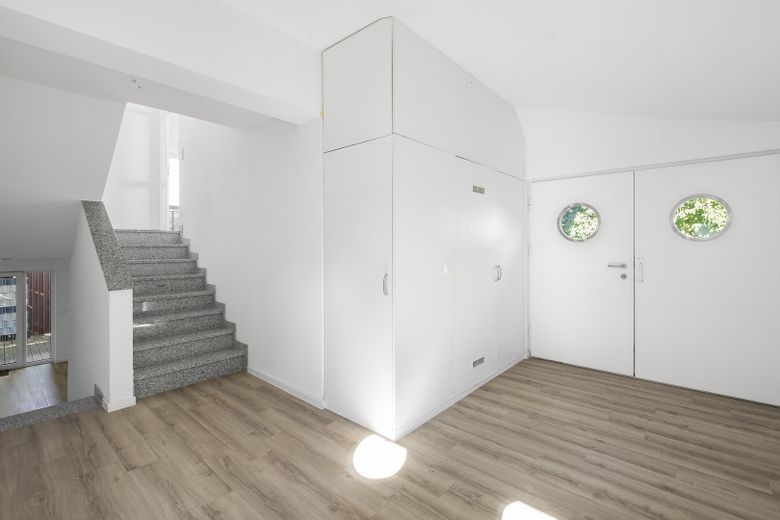
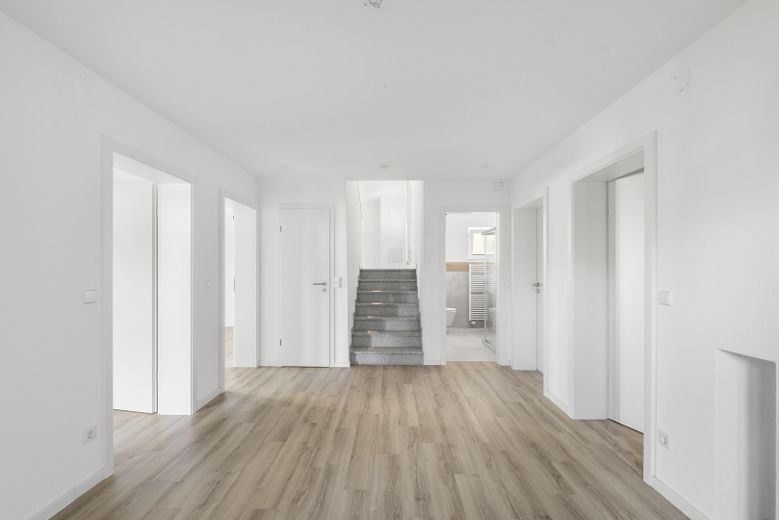
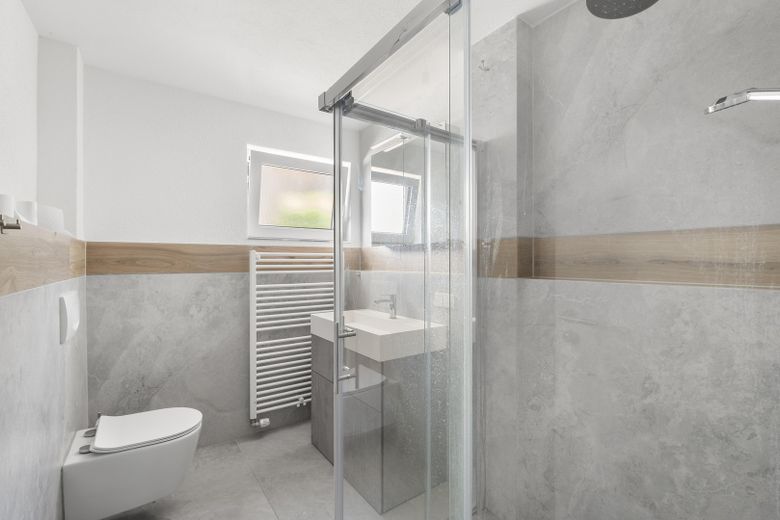
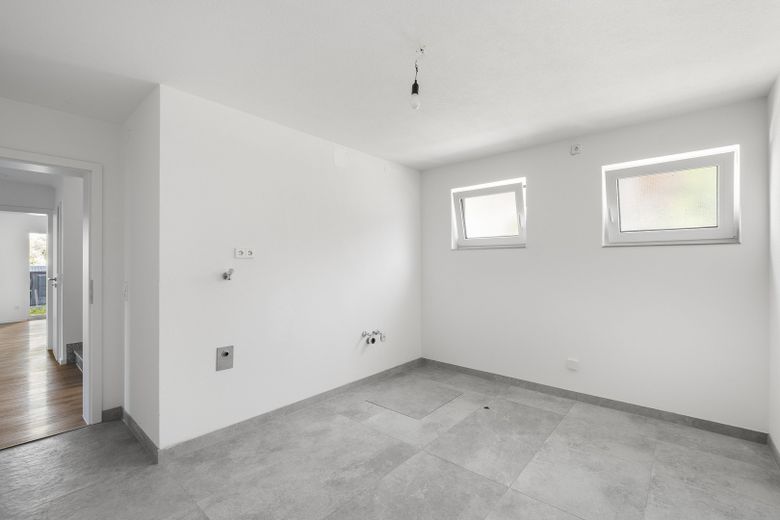
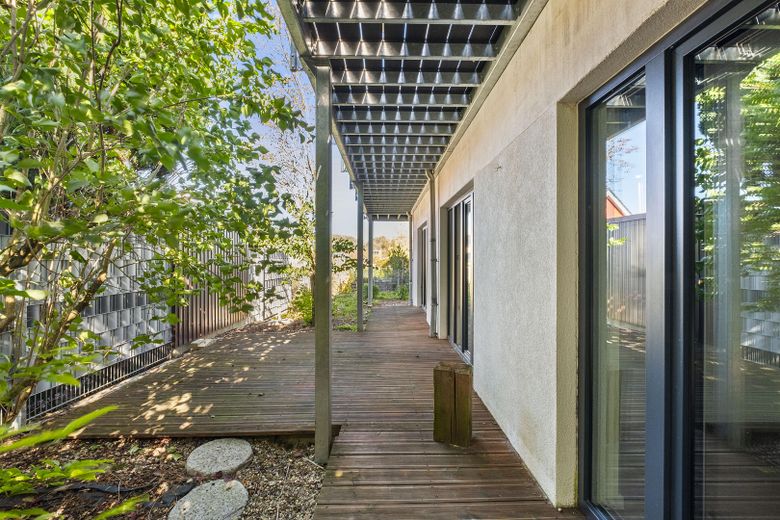
A special feature of the house is the garden level. It contains three rooms of around 14 m² each, a kitchen, a bathroom and a central living/hall area. From here, there is direct access to the terrace.
Two entrance areas allow the garden level to be used without first having to pass through the private living areas. This layout is therefore suitable, for example, for families with older children, guests or relatives, as well as for a spacious home office. Quiet professional use, such as for consulting or coaching, is also generally conceivable due to the separation of the areas.*
The garden level was extensively renovated in 2022 and fitted, among other things, with new flooring and triple-glazed windows.
The property also includes a small garden, additional terrace areas, a garage, additional parking options, as well as basement, workshop, storage and attic areas.
The house is vacant and can be taken over at short notice by arrangement.
The sale is directly from the private owner. Buyers do not pay any estate agent commission.
If you are interested, we would be delighted to send you a link to a virtual tour.
*Professional/commercial use or use as an independent residential unit is subject to the applicable legal requirements. No corresponding approval is guaranteed.
Fittings and features, as described
Living space and plot
approx. 239.5 m² living space 397 m² plot three residential levels Year built 2001
Main floor
Living room approx. 31.5 m² Dining room approx. 29.5 m² open-plan kitchen approx. 11 m² total approx. 72 m² kitchen, dining and living area guest WC access to the garage balcony approx. 35 m²
Upper floor
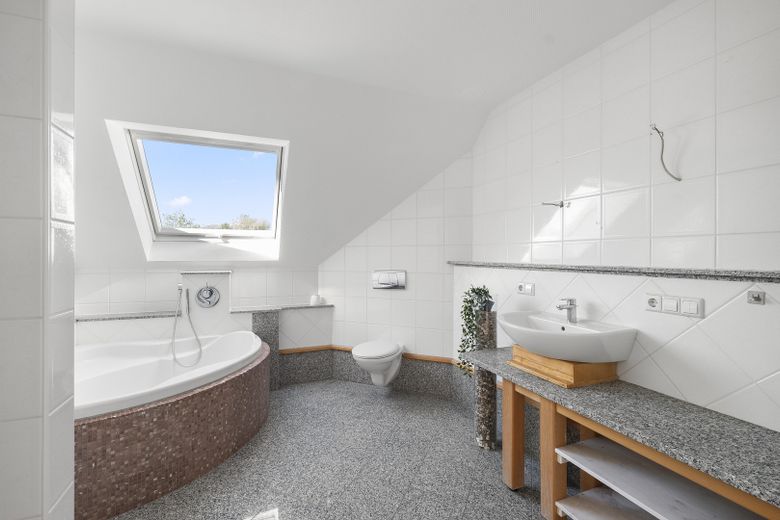
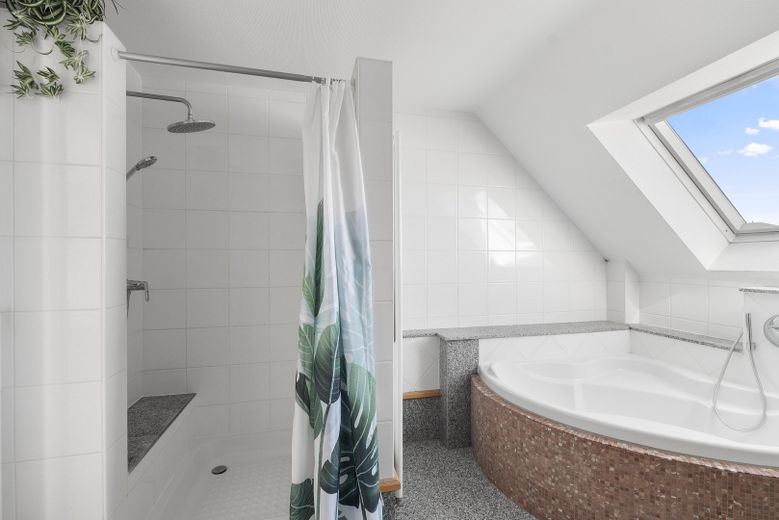
bedroom approx. 29.5 m² additional bedroom approx. 14.6 m² bathroom with bathtub, tiled shower and WC open gallery void
Garden level
three rooms of approx. 14 m² each kitchen bathroom living/hallway area direct access to the terrace comprehensively renovated in 2022 triple-glazed windows renovated floors
Additional features
two bathrooms + guest WC underfloor heating on the main floor and in the bathroom some parquet flooring some granite flooring granite stairs granite window sills high-voltage connection gas heating Energy efficiency class E garage additional parking options small garden balcony and terrace areas cellar/workshop area storage cellar attic
The energy certificate and available technical documents can be viewed upon request. In addition, quotations have already been obtained from heating specialists as a precaution, in order to specifically assess various options for future modernisation of the heating system.
Location
Area and routes
Plan a route
Your destination goes to Google Maps only when you submit the form. TraumImmo neither stores nor logs it.
Location details
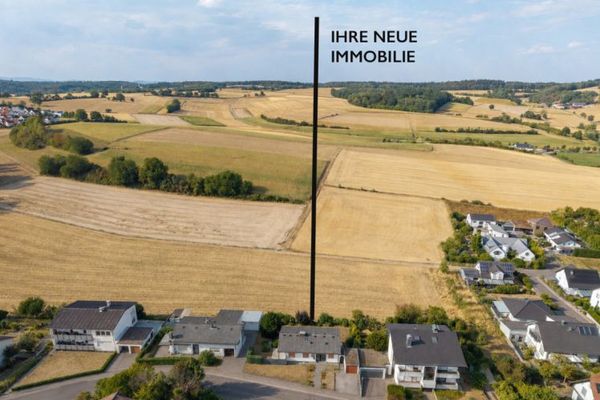
The house is located in Eschelbach, a district of Sinsheim. The area is particularly advantageous for families, as many things needed for daily life are available locally, while several larger cities and business locations can also be reached easily.
Eschelbach has a primary school, kindergarten and daycare center. A bakery, post office, hairdresser, florist and a branch office of Sinsheim’s municipal administration are also located in the village. Local dining options include, among others, an Italian and an Indian restaurant, as well as pizza and ice cream venues.
For larger shopping trips, Angelbachtal is only about a 3-minute drive away. Among other stores, it has REWE, ALDI and Rossmann. Sinsheim city center can be reached in about 11 minutes.
The location is also attractive for commuters: Walldorf, home to major employers such as SAP, Heidelberger Druckmaschinen and MLP, is about an 18-minute drive away.
Eschelbach therefore combines living in a manageable village with short distances to shopping facilities, schools and childcare, as well as good access to important employment and economic centers in the region.