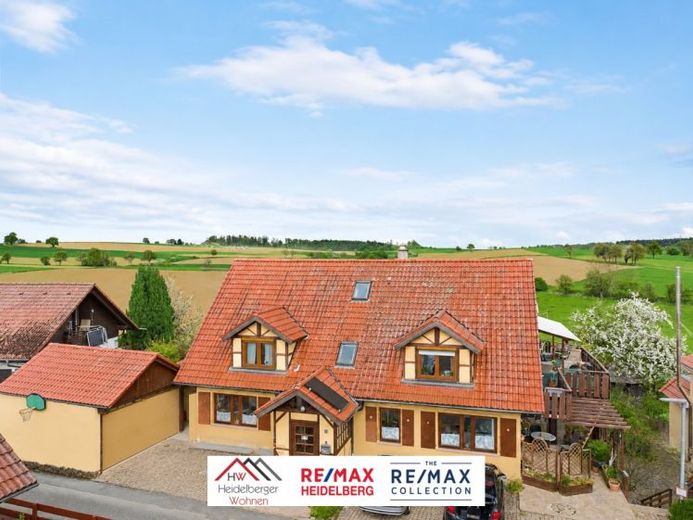
| Type | Block of flats |
|---|---|
| Living area approx. | 372 m² |
| Bedrooms | 7 |
| Rooms | 13 |
|---|---|
| Bathrooms | 3 |
| Plot area | 870 m² |
|---|---|
| Usable floor area | 105 m² |
| Purchase price | 499.000 € |
|---|---|
| Price per m² | 1,340.93 €/m² |
| Commission | 3,57% (3,57% inkl. Mwst vom Kaufpreis, fällig sieben Tage nach dem Notartermin.) |
Calculate using this listing's purchase price. Every assumption is editable and all figures are non-binding estimates.
The initial payment is estimated as loan amount × (interest + repayment) ÷ 12. Individual lending terms, special repayments and further fees are not included. Tax, notary and agent costs may differ in your case. This is not a financing offer or financial advice.
Your inputs are calculated only in this browser and are not saved or sent to TraumImmo.
More financing calculators and assumptionsATTENTION: Please inquire in writing ONLY. You are guaranteed to receive a reply within 24 hours with a suggested appointment for the viewing, as well as all documents for the property in advance.
This exceptional single-family house with a granny flat in a quiet location in Sinsheim-Ehrstädt combines generous living, a quality of life close to nature, and an unmistakable, warm residential character. The first impression already shows: What awaits you here is not an ordinary house, but a home with plenty of space, atmosphere, and a special presence.
The building impresses with its generous layout, the bright living atmosphere, and the versatile possibilities for use. Two independent residential units offer ideal conditions for families, multi-generational living, living and working under one roof, or partial rental. The space offering is complemented by additional usable areas, cellar rooms, attic areas, and practical ancillary rooms.
A particular highlight is the spacious living, dining, and kitchen area with plenty of wood, large window surfaces, and a cozy tiled stove. The natural materiality gives the house a warm, homely, and at the same time individual atmosphere. The open design creates a communicative center for family, guests, and shared living.
The adjoining conservatory expands the living space in a particularly charming way. With its view of the greenery and the connection to the outdoor area, a sheltered retreat is created here that can be used in every season.
The top floor also offers a pleasant living feeling with its bright rooms, visible wood surfaces, and cozy sloping ceilings. The existing rooms are ideally suited as bedrooms, children's rooms, guest rooms, work rooms, or hobby rooms. Thanks to the generous basic structure, the house can be flexibly adapted to different life situations.
The outdoor area is another positive factor. The terrace, the balcony, and the lovingly designed garden open up the view of the surrounding nature. The unobstructed long-distance view over fields, meadows, and green landscapes creates a quality of living that is rarely found in this form. Here you live quietly, close to nature, and yet well connected.
The property also includes an XL garage. The granny flat has a living area of 101 m² as well as additional usable areas. The exact allocation of space and possibilities for use can be traced in detail using the available documents.
The granny flat is currently rented out separately; you will receive the terms after your inquiry.
The property is a leasehold property; the current ground rent is 503 euros per quarter. You will receive further information in the additional documents.
The house is being sold partially tenanted; the main apartment will be handed over vacant, except for the kitchen; further details on request.
After your inquiry, you will automatically receive all further documents via a link to a data room, as well as suggested viewing appointments.
Maintenance:
- 2018 new pellet heating system
Your destination goes to Google Maps only when you submit the form. TraumImmo neither stores nor logs it.
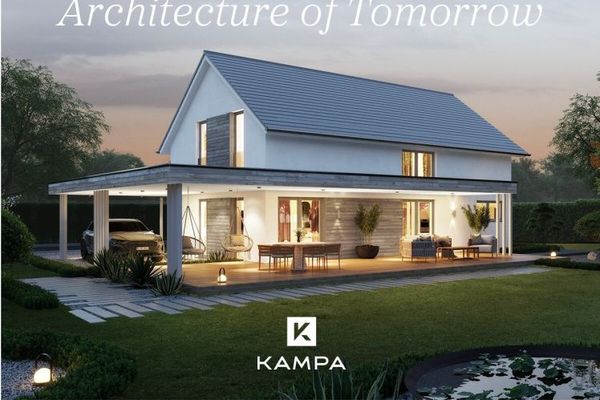 661.460 € New house? Yes!74889 Hilsbach
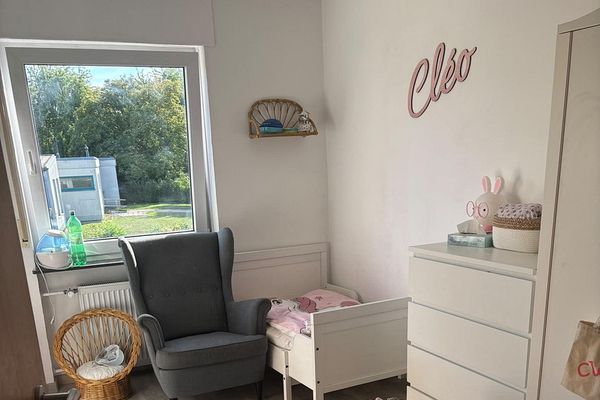 378.000 € Terraced house for sale in Sinsheim, no leasehold74889 Sinsheim– Sinsheim
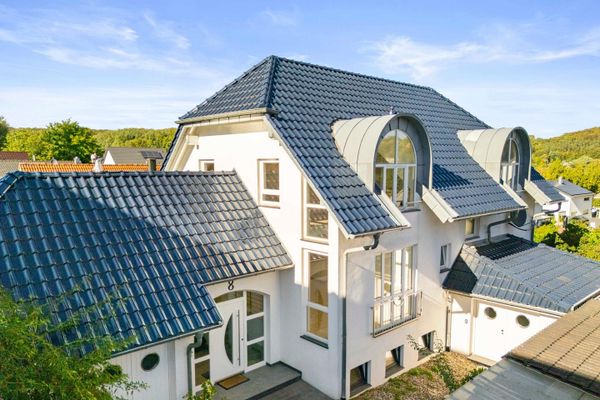 649.000 € 239 m² für Familie, Homeoffice & eigene Freiräume – provisionsfrei74889 Sinsheim - Eschelbach– Eschelbach


