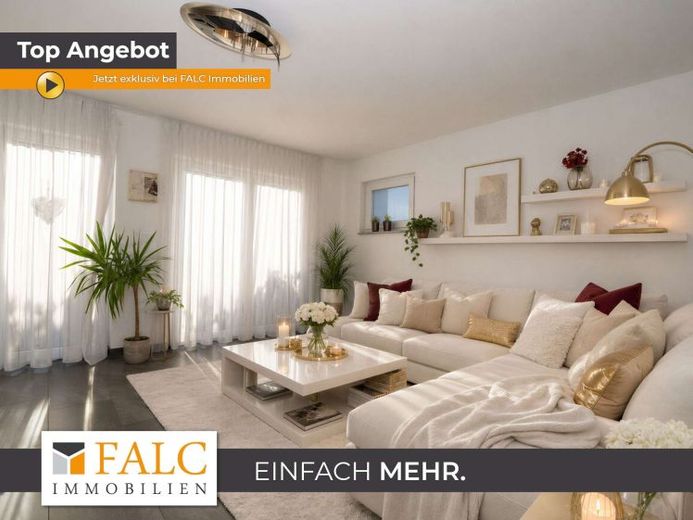
| Type | Semi-detached house |
|---|---|
| Living area approx. | 176 m² |
| Bedrooms | 2 |
| Rooms | 5 |
|---|---|
| Bathrooms | 2 |
| Plot area | 187 m² |
|---|---|
| Usable floor area | 209 m² |
| Purchase price | 650.000 € |
|---|---|
| Price per m² | 3,693.18 €/m² |
| Commission | 3,57% (3,57 % inkl. MwSt. vom Kaufpreis durch Abwälzung, weitere Info unter "sonstige Angaben" im Exposé) |
Calculate using this listing's purchase price. Every assumption is editable and all figures are non-binding estimates.
The initial payment is estimated as loan amount × (interest + repayment) ÷ 12. Individual lending terms, special repayments and further fees are not included. Tax, notary and agent costs may differ in your case. This is not a financing offer or financial advice.
Your inputs are calculated only in this browser and are not saved or sent to TraumImmo.
More financing calculators and assumptionsA semi-detached home ready for your personal touch!
Have you always wanted to live in a beautiful home with plenty of space for the whole family? Do you have individual or unusual interior design ideas? Do you need plenty of room for your hobbies?
Mr. Andreas Franzke of FALC Immobilien presents a modern semi-detached home that will make the hearts of families and individualists beat faster. Your dream can come true here!
With approx. 176 m² of living space, this semi-detached home, built in 2017, currently offers five generously proportioned rooms with versatile uses—ideal for families, couples needing extra space, or comfortable working from home. Particularly attractive: The room on the top floor can be divided if needed, making it possible to have up to six rooms in total.
The house sits on a plot of approx. 187 m², offering the perfect balance between an easy-care outdoor area and enough space to make your own. The modern architecture with its stylish flat roof gives the property a timeless yet elegant appeal.
This home is also at the highest level in terms of energy efficiency: The property is heated by a modern heat pump dating from 2017. The excellent energy efficiency class A+ and the outstanding energy rating of just 12,40 kWh mean extremely low energy costs, sustainable technology, and future-proof living with a high level of comfort.
As soon as you enter the house, you are welcomed by an inviting entrance area. The spacious coat area provides ample room for jackets, shoes, and everyday items for the whole family. Your four-legged friend will also find a practical place to dry off here after a long walk. A large mirror stylishly completes the area and adds convenience to everyday life. Large, double-glazed windows with white PVC frames let plenty of daylight into the rooms and create a pleasant living atmosphere in every season.
Another highlight is the open-plan fitted kitchen, which perfectly combines design and functionality. Glossy white fronts and continuous upper and lower cabinets provide plenty of storage, while the concrete-look worktops create a modern, clean aesthetic. High-quality electrical appliances, a large window area with plenty of daylight, and a stylish backsplash featuring a skyline motif make the kitchen into a place where cooking and dining are equally enjoyable.
The bright staircase leads you to the upper living levels, where the modern, open-plan design continues. This well-maintained property impresses with its bright, welcoming atmosphere and high-quality fixtures and fittings with contemporary design.
The bedroom impresses with a harmonious blend of light and comfort. A large window frontage creates a pleasant sense of space, while the warm wooden flooring adds extra cosiness.
Will the kids bring a breath of fresh air to the additional room, or would you prefer to create a home office to suit your needs? Both are possible.
The stylish bathroom with natural light features modern, high-quality fittings. Large-format white wall tiles harmonise perfectly with the elegant dark floor, giving the room an elegant look. The spacious, step-free walk-in shower with glass partition provides exceptional comfort, while a modern washbasin with vanity unit, a wall-hung toilet and tasteful lighting complete the high-quality overall look.
One floor up, a spacious room offers additional living space; dividing it creates further private retreats. Here, too, you will find a bathroom with natural light and a step-free shower for your morning routine.
This attractive offering is rounded off by a spacious garage that reliably protects your vehicle from the elements, an additional outdoor parking space and a practical basement storage room for rarely used items and extra storage.
Have we piqued your interest? Then feel free to arrange a viewing with us! We look forward to showing you this special property in person. In the meantime, take a look at your new home on our YouTube channel: https://www.youtube.com/watch?v=Rcp5oOoa8rg
Your destination goes to Google Maps only when you submit the form. TraumImmo neither stores nor logs it.


