| Type | Detached house |
|---|---|
| Living area approx. | 150 m² |
| Bedrooms | 3 |
| Rooms | 4 |
|---|---|
| Bathrooms | 2 |
| Plot area | 618 m² |
|---|
| Purchase price | 479.000 € |
|---|---|
| Price per m² | 3,193.33 €/m² |
| Commission | no commission for buyers |
Calculate using this listing's purchase price. Every assumption is editable and all figures are non-binding estimates.
The initial payment is estimated as loan amount × (interest + repayment) ÷ 12. Individual lending terms, special repayments and further fees are not included. Tax, notary and agent costs may differ in your case. This is not a financing offer or financial advice.
Your inputs are calculated only in this browser and are not saved or sent to TraumImmo.
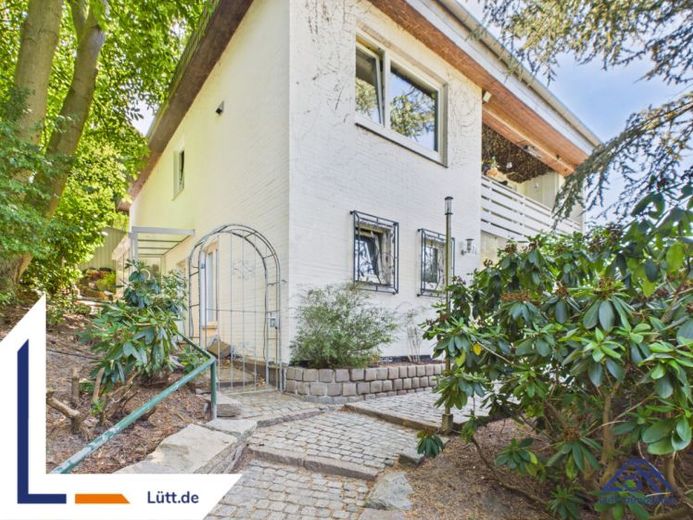
More financing calculators and assumptionsLütt Immobilien presents this renovated single-family house from 1974, which offers a practical layout for everyday life over 2 floors on approx. 150 m² of living space and a plot of approx. 618 m², supplemented by highly usable functional areas. Extensive modernizations from 2008, including windows with triple glazing and burglar protection, renovated bathrooms, insulation of the building roof from the inside, and a new electrical distribution box, create a solid basis for long-term living. External blinds, a water softening system, and a balcony and terrace with a patio roof from 2022 further support comfort and family routines. The entire living space is heated by underfloor heating. Cozy warmth from the feet upward.
GROUND-FLOOR ENTRANCE AREA
You enter the house through a spacious hallway that provides room for coats, school bags, and strollers and brings structure to everyday life. From here, the rooms are clearly accessed, while a wide staircase comfortably connects the living levels and makes moving between floors convenient, even with children or laundry baskets.
A door security system with a camera and operation from the upper floor provides an overview of visitors at all times.
GROUND FLOOR
The ground floor offers flexibly usable rooms for living, working, and retreat, allowing family life and working from home to be combined effectively. The level is practically complemented by a bathroom with a bathtub and a separate storage room, which enables short distances in everyday life and provides storage space for food, household appliances, or seasonal items.
UPPER FLOOR
The upper floor adds further retreat spaces and a modernized bathroom to the living area, relieving the daily routine with contemporary fittings. From here, you can also access the balcony, which can be used as a quiet outdoor spot for a short break or as an additional area for airing and drying.
AUXILIARY AND FUNCTIONAL ROOMS
The former granny flat in the basement was dissolved and integrated into the living space, creating additional, versatile areas, for example for hobbies, a play area, or storage. Interior-mounted external blinds provide privacy and sun protection, while the water softening system reduces household maintenance during daily operation; some furnishings may be taken over by arrangement in return for a compensation payment.
OUR CONCLUSION
The house offers you a modernized Substance, clear access and flexible rooms that can adapt to changing family needs, complemented by practical utility areas as well as a balcony and terrace with a covered area.
Your destination goes to Google Maps only when you submit the form. TraumImmo neither stores nor logs it.