| Type | Detached house |
|---|---|
| Living area approx. | 208 m² |
| Bedrooms | 4 |
| Rooms | 6 |
|---|---|
| Bathrooms | 2 |
| Plot area | 924 m² |
|---|---|
| Usable floor area | 208 m² |
| Purchase price | 449.000 € |
|---|---|
| Price per m² | 2,155.75 €/m² |
| Commission | 0 |
Calculate using this listing's purchase price. Every assumption is editable and all figures are non-binding estimates.
The initial payment is estimated as loan amount × (interest + repayment) ÷ 12. Individual lending terms, special repayments and further fees are not included. Tax, notary and agent costs may differ in your case. This is not a financing offer or financial advice.
Your inputs are calculated only in this browser and are not saved or sent to TraumImmo.
More financing calculators and assumptionsProperty no.: 1069644
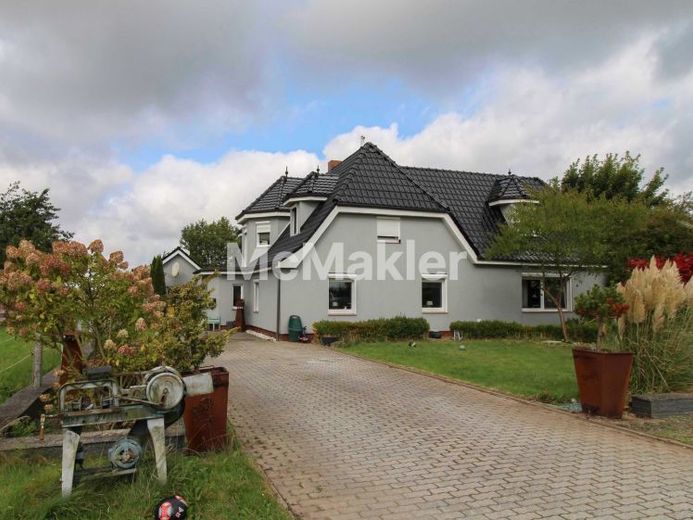
The spacious property is located in the immediate vicinity of the dyke and the Koog fields. From the covered terrace facing west, you look directly out onto greenery. Here you can enjoy the peace and quiet of nature, while the proximity to the district town of Husum means you can quickly reach the city centre and harbour by bicycle, car or bus.
This beautiful house in Finkhaushallig offers you plenty of space and comfort. The house was extended and extensively modernised in 2010:
All utility lines, the heating system, roof and windows were renewed. The exterior masonry was additionally insulated with a thermal insulation composite system. The external shutters protect the windows from the elements in every season.
The fitted kitchen and bathroom with bathtub on the ground floor were also renovated in 2017, and the shower room in the attic in 2022.
Both the spacious living room with wood-burning stove and the kitchen offer space for a dining table. Upstairs, the three rooms and the extensive area in the hallway provide an additional enormous amount of space. A fibre-optic connection is already installed in the house.
There is sufficient space in front of the house to park several vehicles. The west-facing garden is protected by a fence and hedge towards the fields.
Your destination goes to Google Maps only when you submit the form. TraumImmo neither stores nor logs it.
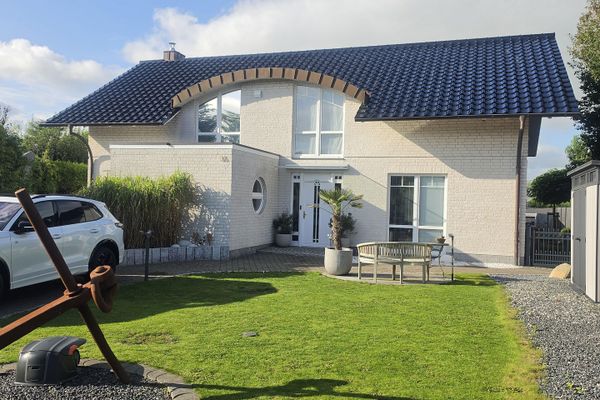 850.000 € Town villa in Husum with double garage/sauna and pool25813 Husum– Husum
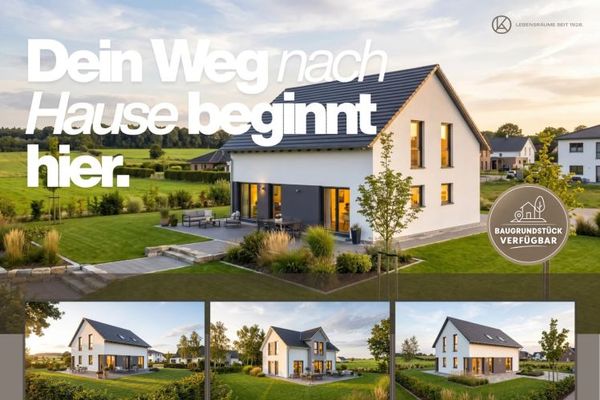 764.900 € New build in Husum | Modern living on the North Sea coast25813 Husum
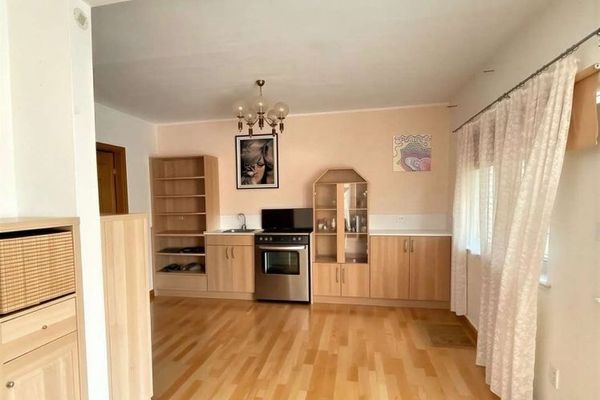 135.000 € Historic charm meets potential – Detached house with garden in the heart of Husum25813 Husum

