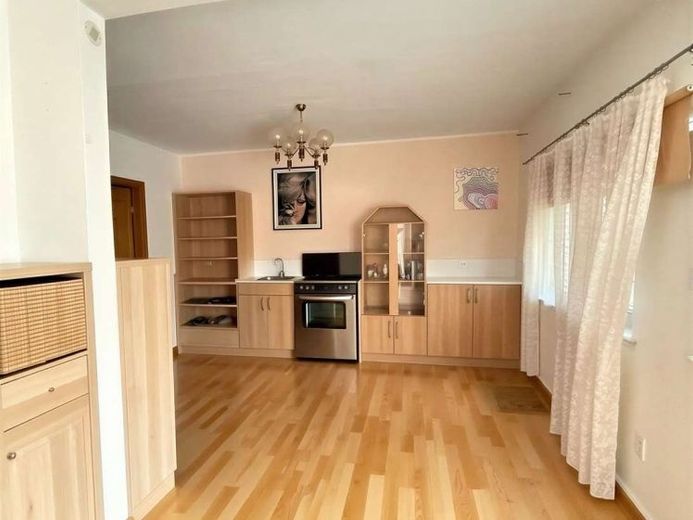
| Type | Detached house |
|---|---|
| Living area approx. | 110 m² |
| Bedrooms | 3 |
| Rooms | 5 |
|---|---|
| Bathrooms | 2 |
| Plot area | 202 m² |
|---|
| Purchase price | 135.000 € |
|---|---|
| Price per m² | 1,227.27 €/m² |
| Commission | 3,57% (3,57 % inkl. gestzl. MwSt.) |
Calculate using this listing's purchase price. Every assumption is editable and all figures are non-binding estimates.
The initial payment is estimated as loan amount × (interest + repayment) ÷ 12. Individual lending terms, special repayments and further fees are not included. Tax, notary and agent costs may differ in your case. This is not a financing offer or financial advice.
Your inputs are calculated only in this browser and are not saved or sent to TraumImmo.
More financing calculators and assumptionsThis charming single-family house from 1910 combines the character of a historic property with solid construction and offers you the unique opportunity to acquire a true diamond in the heart of Husum and design it according to your wishes.
The approximately 110 m² of living space is distributed across five rooms, including three bedrooms, two bathrooms and a separate guest WC. A fitted kitchen is already available. The flooring consists of tiles, laminate and vinyl flooring. The approximately 202 m² plot faces south and features a well-maintained garden as well as an outbuilding that can be used in a variety of ways.
In recent years, major investments have already been made: The roof was completely renewed in 2014, all Eternit sheets were replaced, new surrounds for vents and the chimney were installed, and façade insulation including wall cladding was completed. In addition, the sewage system and rainwater pipes in the driveway were completely renewed, including new paving.
The house is currently occupied by a reliable tenant who pays a monthly net rent of 650.00 euros and can be taken over upon request. Renovation work is still required in the areas of electrical systems and building services, which at the same time offers the opportunity to modernize and expand the property individually.
An ideal opportunity for investors or owner-occupiers who appreciate the special charm of an older building and wish to fully realize the potential of this property.
Your destination goes to Google Maps only when you submit the form. TraumImmo neither stores nor logs it.
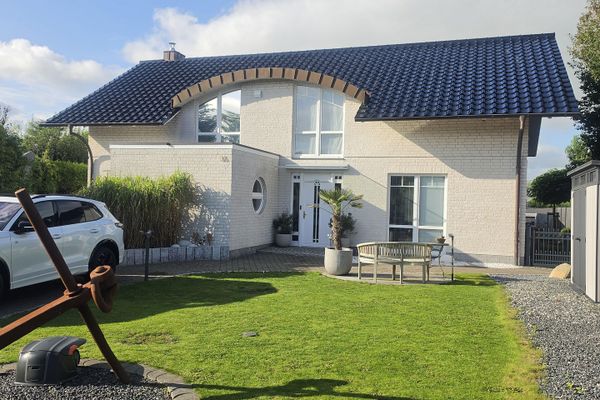 850.000 € Town villa in Husum with double garage/sauna and pool25813 Husum– Husum
 764.900 € New build in Husum | Modern living on the North Sea coast25813 Husum
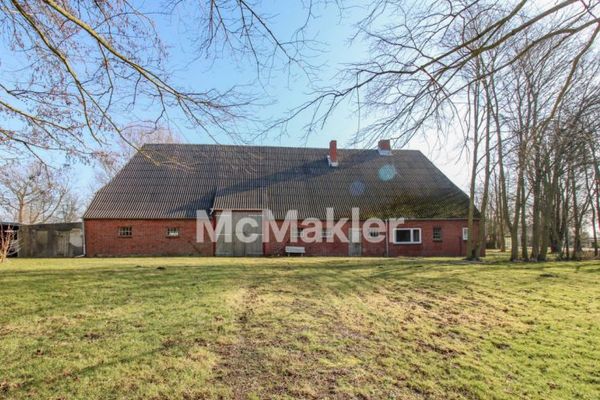 320.000 € Farmhouse in need of renovation with North Sea views, timber-frame construction – 6 residential units possible25813 Simonsberg

