| Type | Detached house |
|---|---|
| Living area approx. | 204 m² |
| Year built | 2007 |
| Bedrooms | 3 |
| Available from | Nach Vereinbarung |
|---|---|
| Rooms | 8 |
| Bathrooms | 2 |
| Heating | Underfloor heating |
| Fuel type | Gas |
| Plot area | 1000 m² |
|---|---|
| Parking spaces | 4 |
| Condition | Well kept |
| Floors in the building | 2 |
| Usable floor area | 150 m² |
| Purchase price | 850.000 € |
|---|---|
| Price per m² | 4,166.67 €/m² |
| Commission | no commission for buyers |
Calculate using this listing's purchase price. Every assumption is editable and all figures are non-binding estimates.
The initial payment is estimated as loan amount × (interest + repayment) ÷ 12. Individual lending terms, special repayments and further fees are not included. Tax, notary and agent costs may differ in your case. This is not a financing offer or financial advice.
Your inputs are calculated only in this browser and are not saved or sent to TraumImmo.
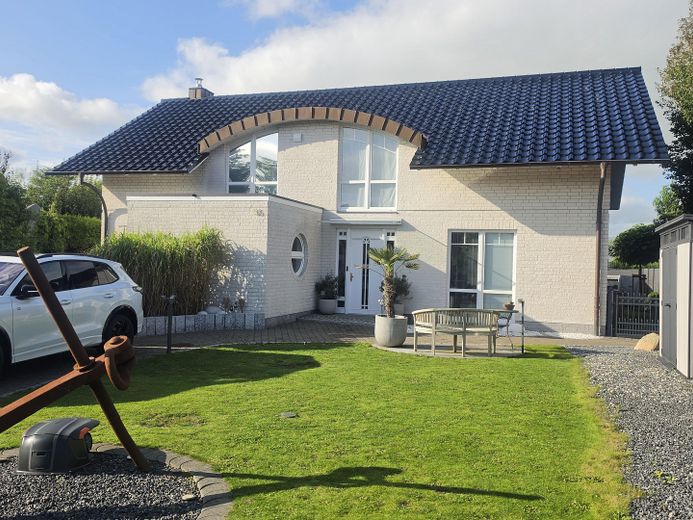
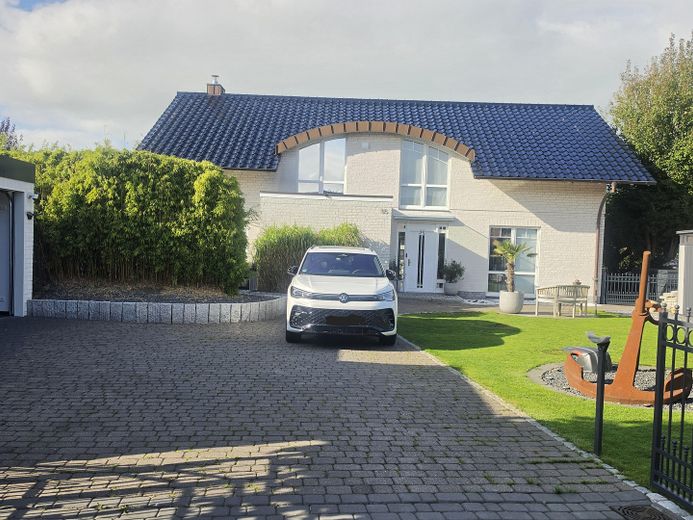
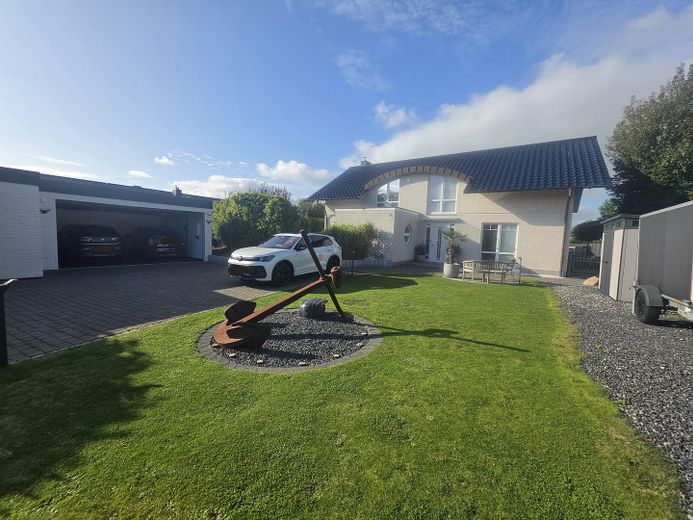
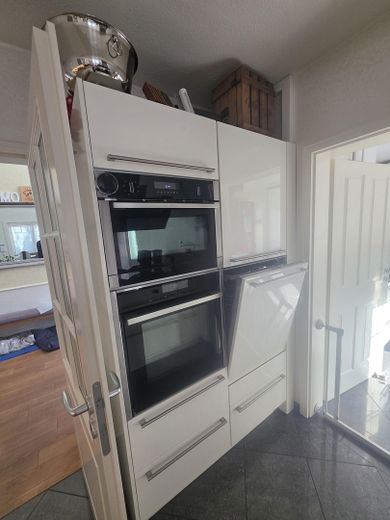
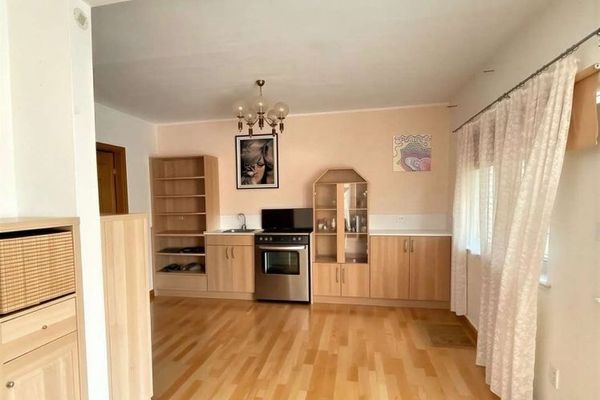
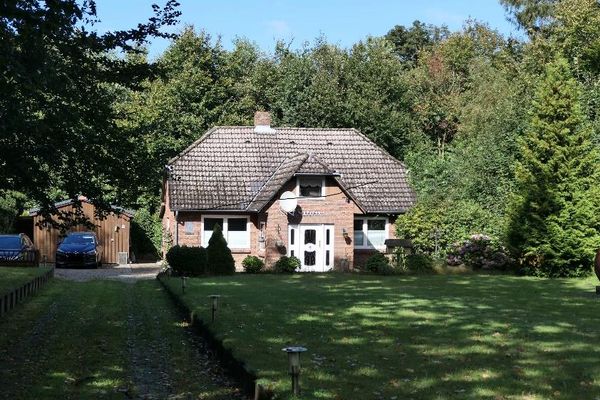
More financing calculators and assumptionsThis spacious detached house with 204 square metres of floor space extends over two floors and offers sufficient room for the whole family. With a total of 8 rooms, plus 2 modern bathrooms and a kitchen, this property is ideal for families looking for space to live, play and relax.
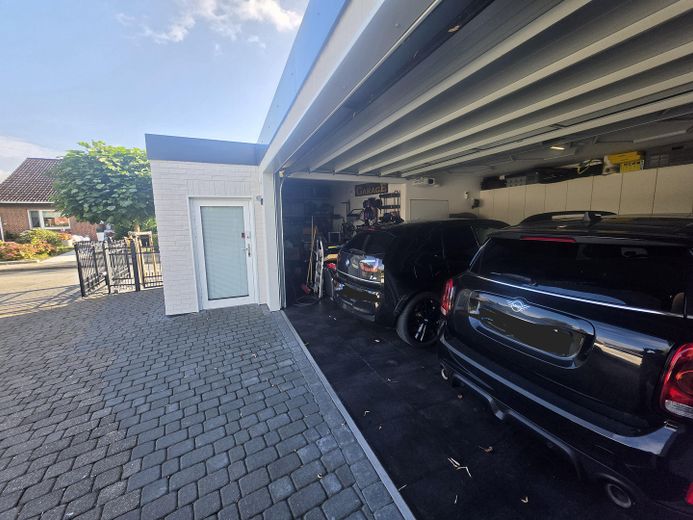
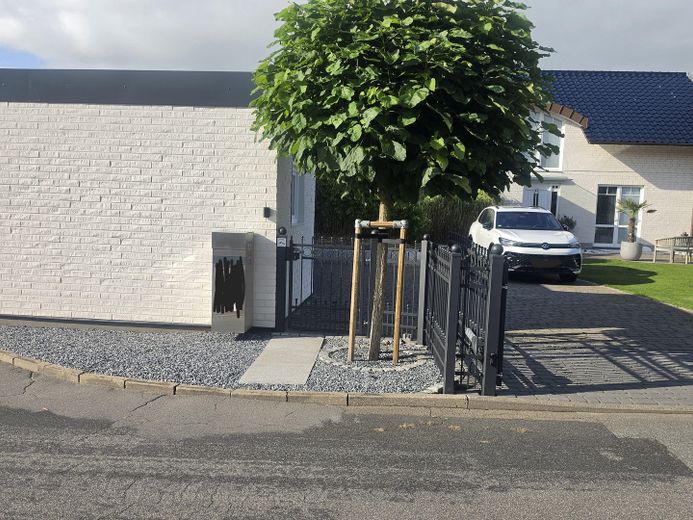
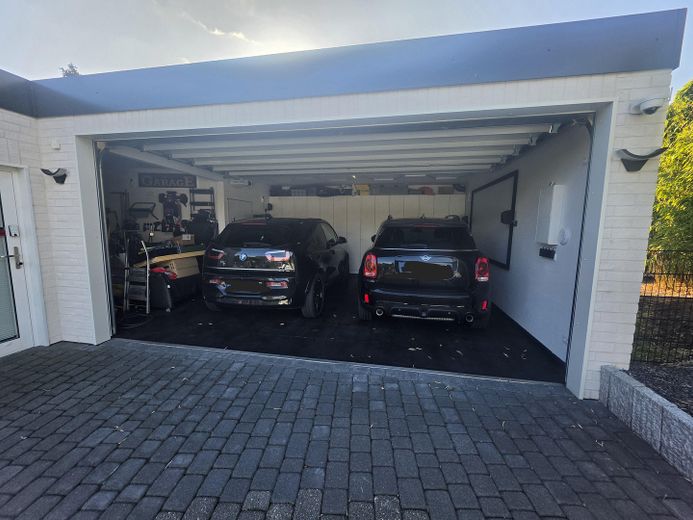
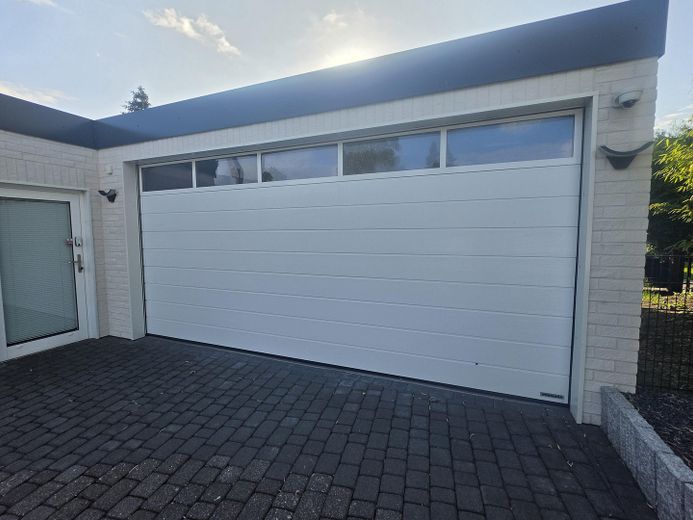
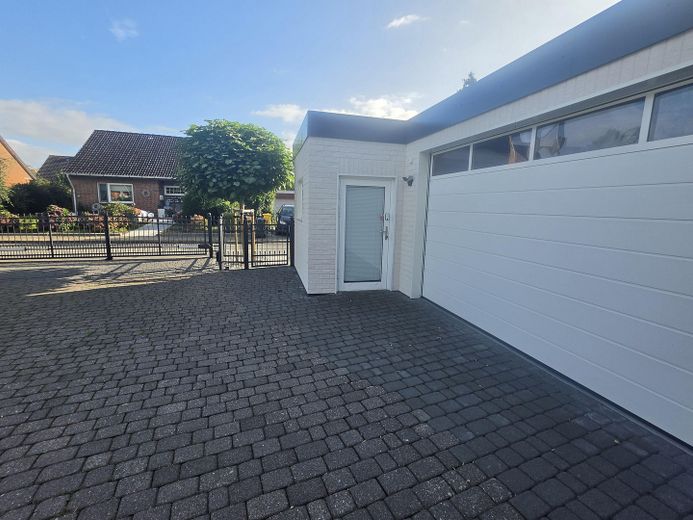
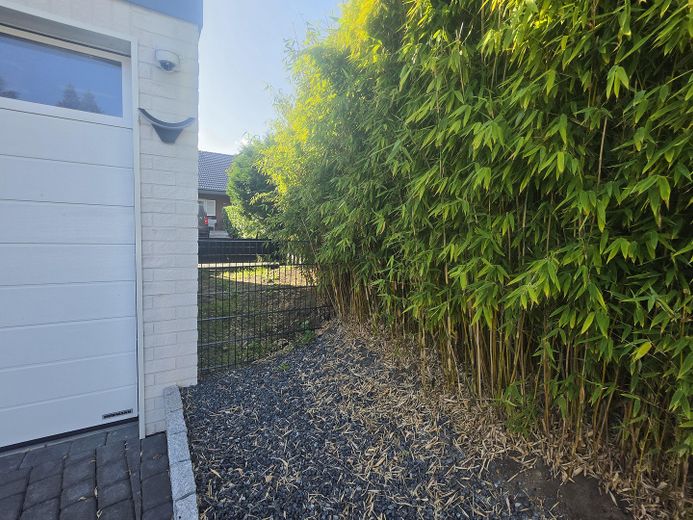
The existing insulated double garage with adjoining room was built in 2023, faced with strip bricks matching the house colour, equipped with a wallbox as well as extensive technical equipment, internet, satellite connection and high-voltage power. An extra-high electric Hörmann sectional door and a Verisure alarm system complete the package. LAN cabling has been installed throughout the house, and access points/Wi-Fi boosters are available.
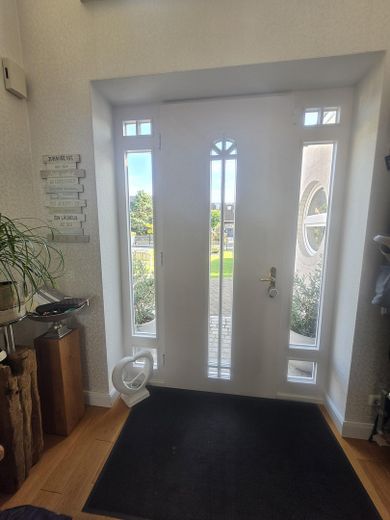
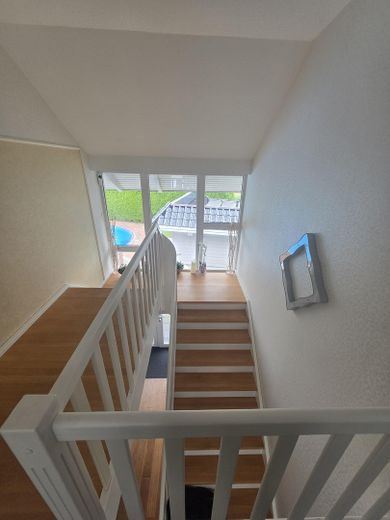
The insulated attic is ideal for storing everything that is not needed regularly. The pull-down attic stairs were completely replaced in 2021 with a sturdy metal version. Floor-to-ceiling windows with folding blinds and/or other blackout options are available throughout the house. Solid oak floorboards were laid throughout the ground floor in 2020. These floorboards can be sanded and transformed into any colour scheme. On the upper floor, vinyl flooring in a shade of grey and carpet (1 room) were newly laid.
The washing machine and dryer are located upstairs in the utility room, right next to the dressing room/wardrobe room. In the bedroom, next to the dressing room, there is decentralised ventilation with a heat exchanger.
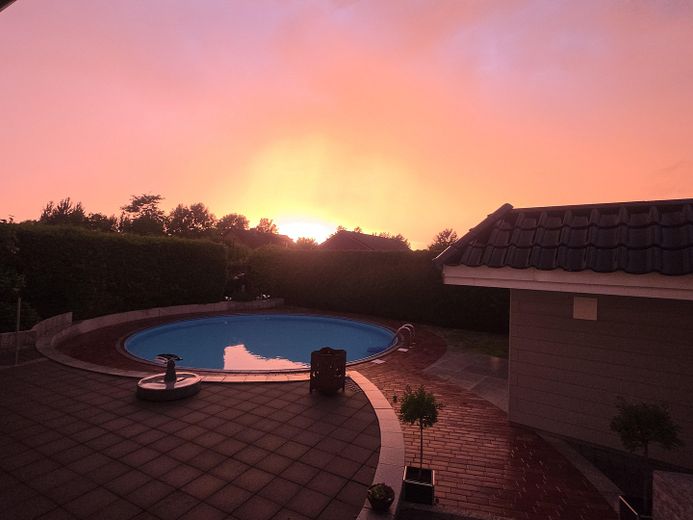
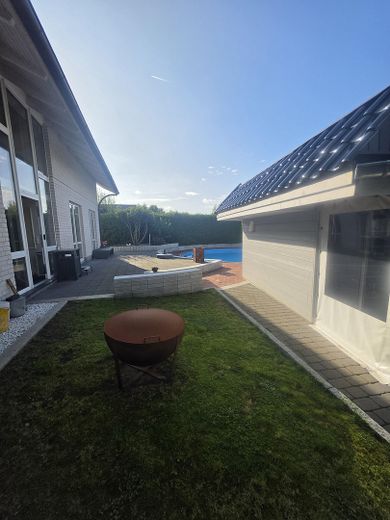
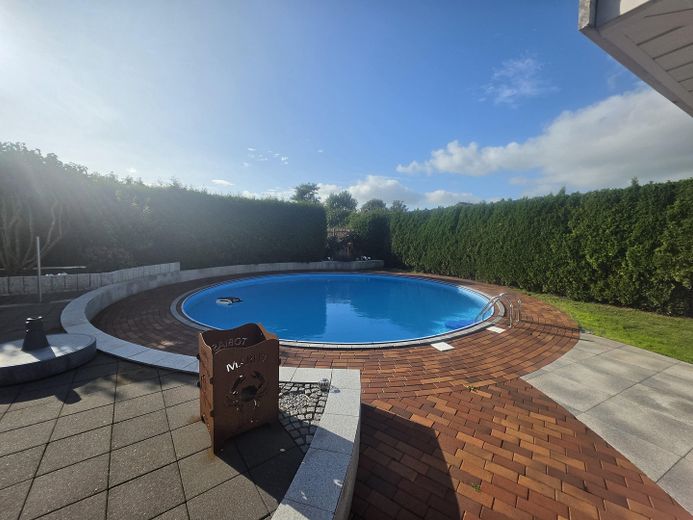
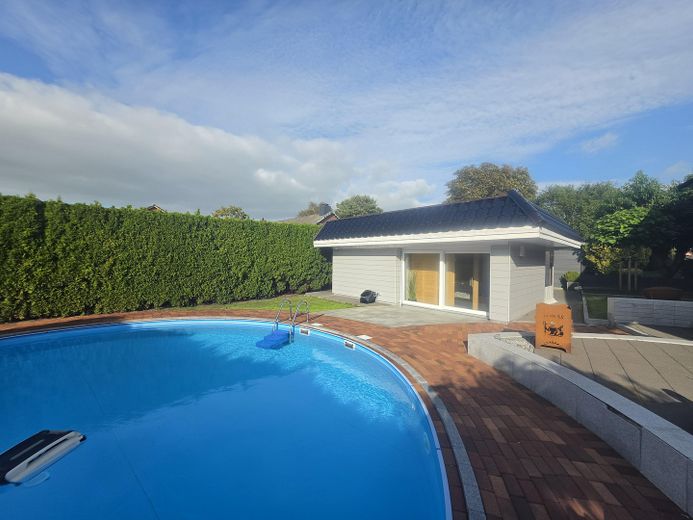
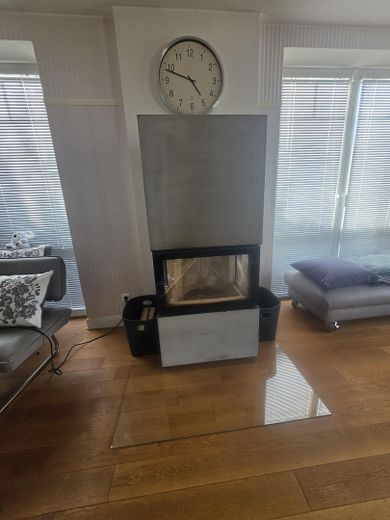
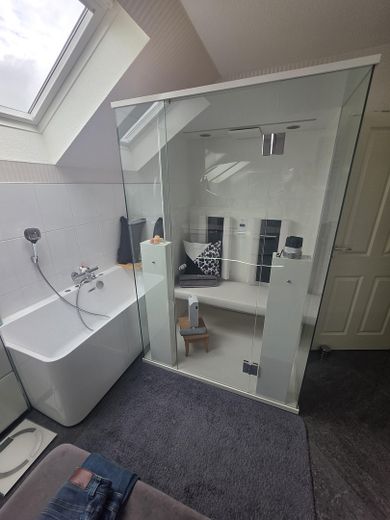
Underfloor heating throughout the house, except in 2 upstairs rooms. A Nordpeis wood-burning stove fireplace is also available. The pictures show quite a lot :-) Also available for a wellness break at home are a large pool with a diameter of 8 metres and a depth of approx. 1.20 metres, which can be heated using solar thermal energy or alternatively via a newly built heat exchanger in 2025, a newly built sauna, 2025, with a generously sized shower, an infrared cabin, and a solarium on the upper floor of the house.
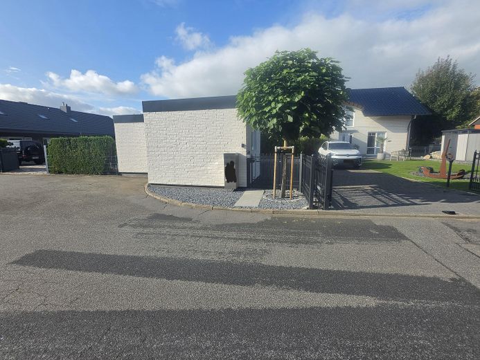
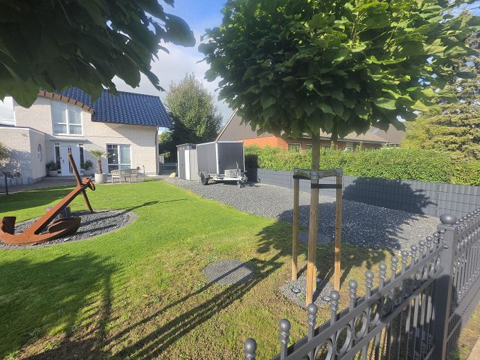
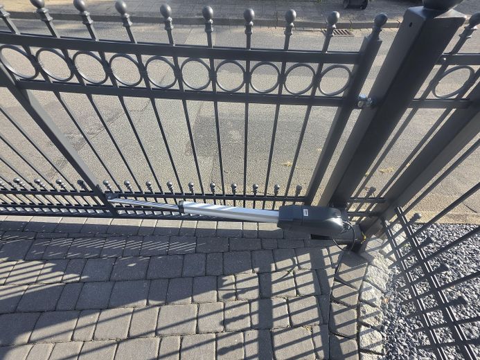
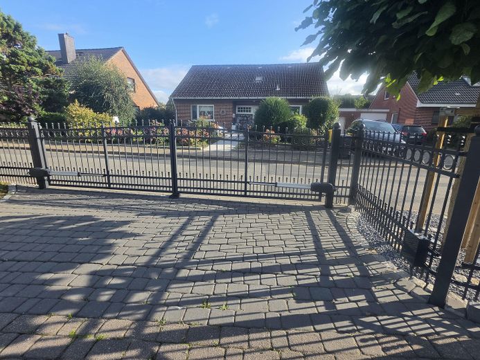
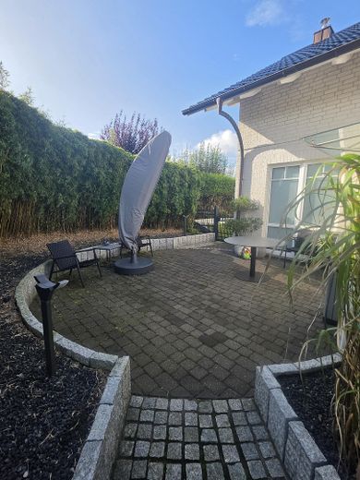
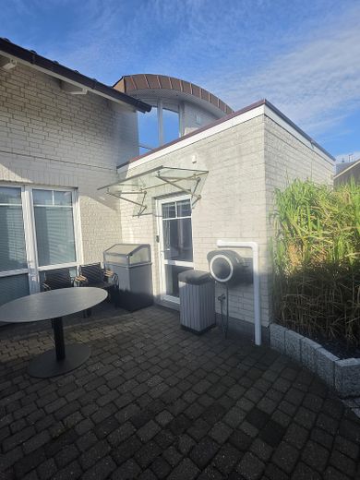
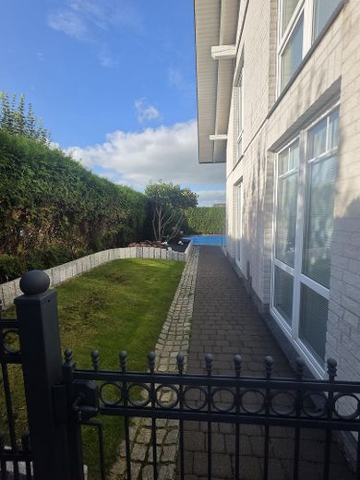
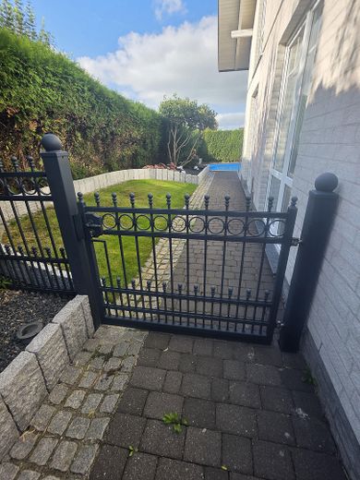
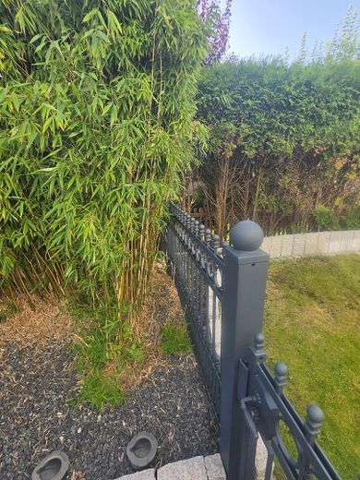
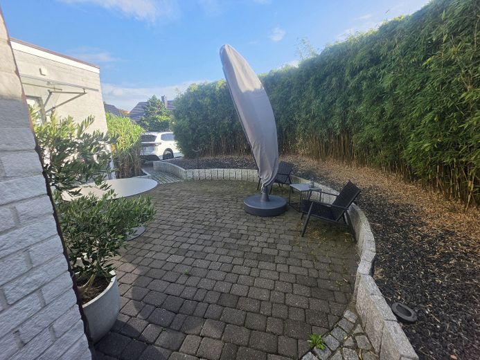
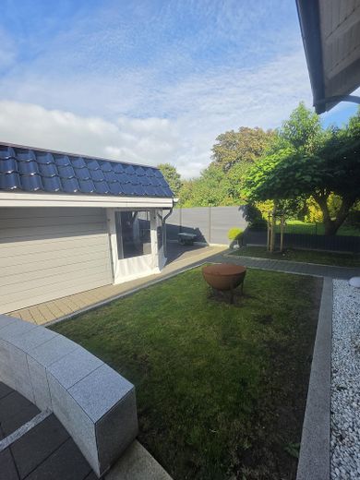
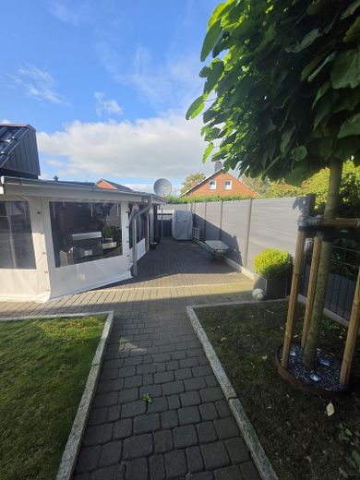
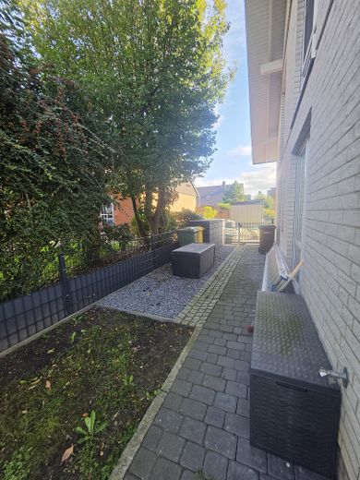
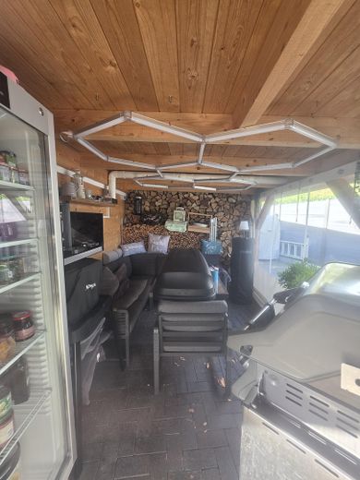
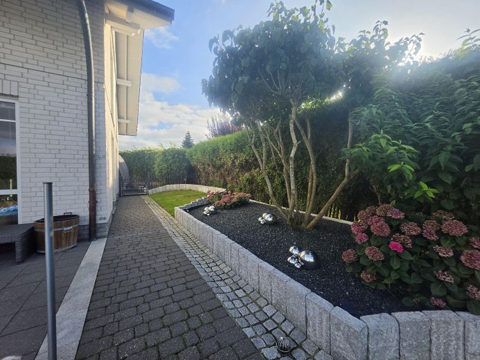
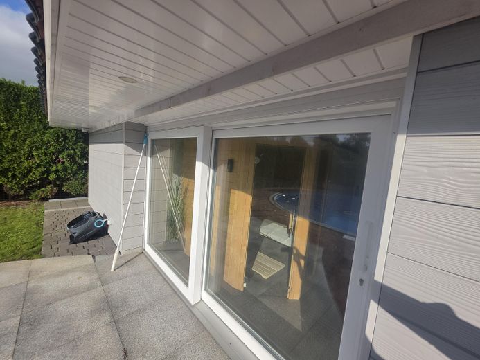
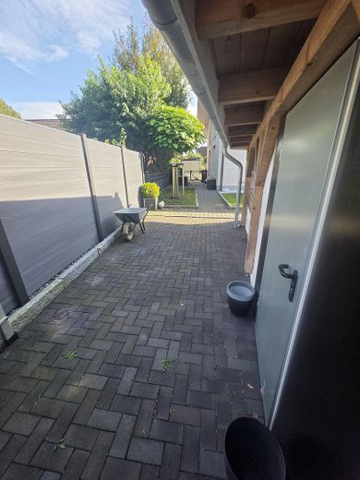
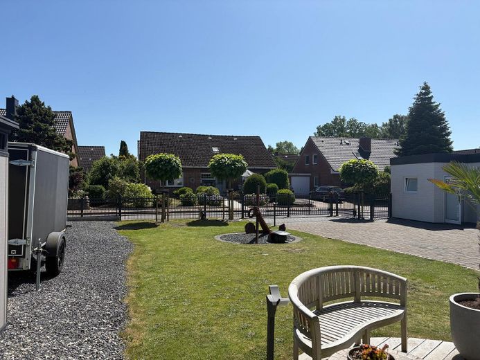
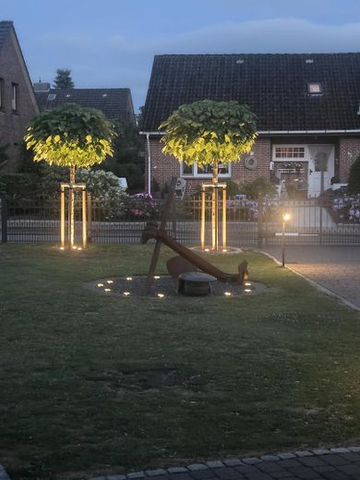
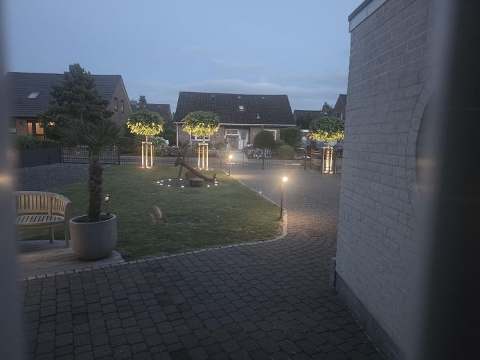
Underfloor heating throughout the entire house except in 2 upper rooms. A wood-burning fireplace from Nordpeis/Davos is also present. You can see quite a bit in the pictures :-) For wellness breaks at home, there is also a large pool with remotely controlled color changing/lighting, 8 meters in diameter and approx. 1.20 meters deep, which can be heated with solar thermal energy or alternatively via a newly constructed heat exchanger in 2025, a newly built sauna, 2025, with a large shower, an infrared cabin, and a solarium on the upper floor of the house. Generous terrace areas around the house. A wrought-iron, powder-coated fence system with an electric driveway gate, an additional 2-leaf gate, and 1 pedestrian gate was installed in 2025. The roof of the lower utility room is a balcony area of approx. 6.5 sqm, which was renovated in 2022. A surrounding railing can be installed here according to your wishes. The outbuilding was completely renovated, an entirely new roof was installed, and the walls were renewed step by step. This is where the sauna, heating system, water softening system, pool technology with automation, and the house’s utility room are located, as well as a separate room for garden utensils and machinery and an outdoor area for relaxing on the colder days of the year. Motion detectors and lighting are provided throughout. Much around and inside the house, the technology, and the outdoor facilities has been renewed, replaced, and newly installed from 2021 to the present, so much of it can be described as like new.
Bidding procedure; after viewing, please feel free to send us an offer by email.
Your destination goes to Google Maps only when you submit the form. TraumImmo neither stores nor logs it.
Welcome to your new home on Kreuzer Straße in Husum (25813), a charming and family-friendly neighborhood that offers all the amenities for a comfortable life.
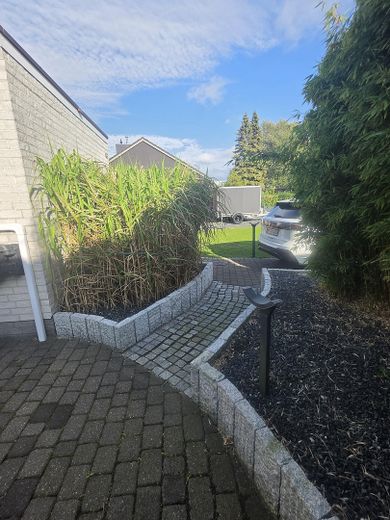
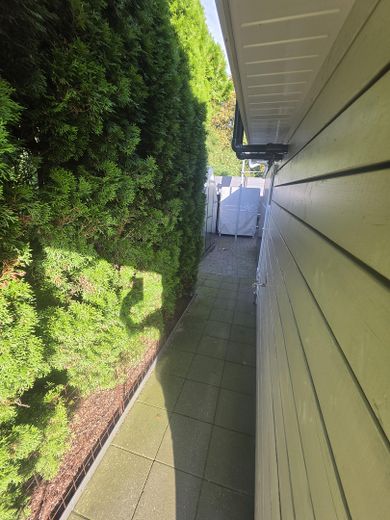
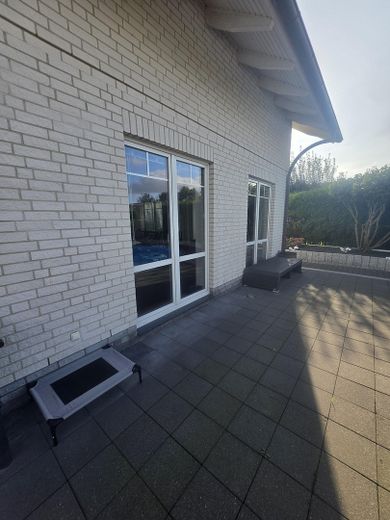
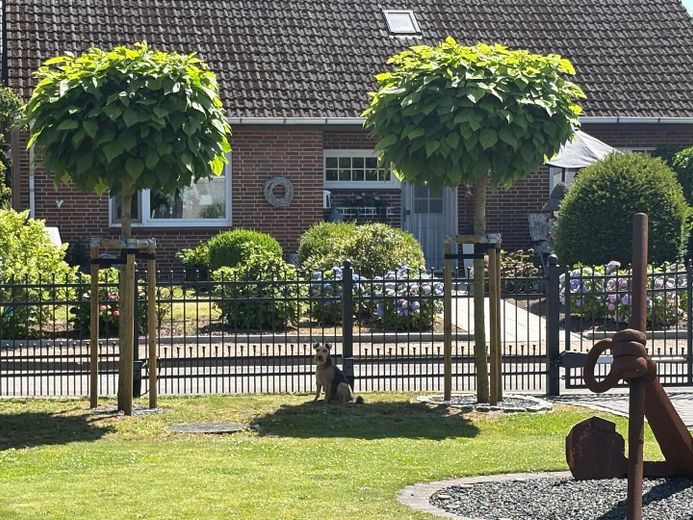
One of the special features of this house is its two inviting terraces, which are ideal for enjoying sunny days outdoors. The beautiful garden also offers plenty of space for children to play and for garden enthusiasts to express their creativity. A balcony that still lacks its railing and several parking spaces for conveniently parking your vehicles.
Just about 200 meters away, you will find the Husum bus stop, from which you can reach the city quickly and conveniently. For further travel, Husum train station is approximately 2300 meters away, offering direct access to train connections. In the surrounding area, you will find a variety of shopping options, including a REWE supermarket just 400 meters away—ideal for quickly purchasing everyday necessities. For families, it is particularly advantageous that the Pestalozzi School and the A.W. Kindergarten are located nearby and can be reached within a few minutes, making the journey to school considerably easier for the little ones. Schlosspark, approximately 1300 meters away, is also a lovely place for walks and outdoor leisure activities.
In summary, this house on Kreuzer Straße in Husum offers not only living space but also quality of life. It is the perfect place for families who value a good neighborhood and a wide range of leisure opportunities.
Inquiries from real estate agents are not wanted.
Do not miss the opportunity to view this beautiful home. Contact us today to arrange your viewing appointment and take the first step toward your new life.
 764.900 € New build in Husum | Modern living on the North Sea coast25813 Husum
 135.000 € Historic charm meets potential – Detached house with garden in the heart of Husum25813 Husum
 510.000 € Idyllic property with woodland plot near Husum25813 Husum


