| Type | Detached house |
|---|---|
| Living area approx. | 142 m² |
| Bedrooms | 3 |
| Rooms | 5 |
|---|---|
| Bathrooms | 2 |
| Plot area | 677 m² |
|---|
| Purchase price | 450.000 € |
|---|---|
| Price per m² | 3,160.11 €/m² |
| Commission | 3,57% (3,57% inkl. MwSt vom not. Kaufpreis) |
Calculate using this listing's purchase price. Every assumption is editable and all figures are non-binding estimates.
The initial payment is estimated as loan amount × (interest + repayment) ÷ 12. Individual lending terms, special repayments and further fees are not included. Tax, notary and agent costs may differ in your case. This is not a financing offer or financial advice.
Your inputs are calculated only in this browser and are not saved or sent to TraumImmo.
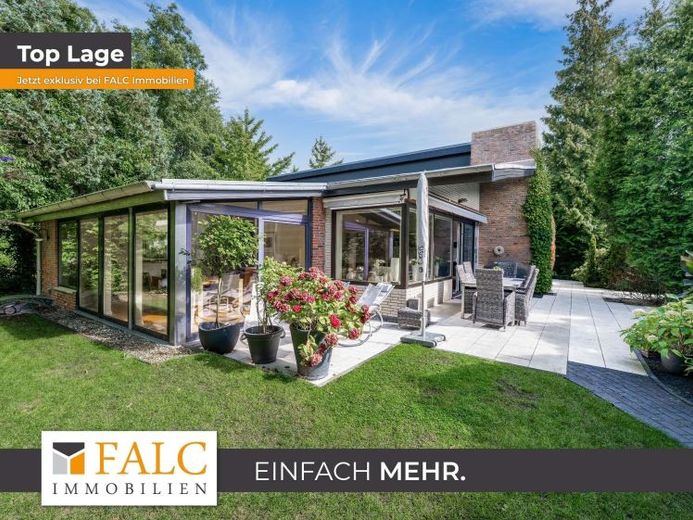
More financing calculators and assumptionsThis detached house, built in 1972, combines exceptional split-level architecture with generous living space and versatile usage options. On a plot of approximately 677 m², around 142.5 m² of living space including the conservatory is available – ideal for families and anyone who values space, individuality and an established residential environment.
The special layout becomes apparent as soon as you enter the house: The various living levels merge harmoniously into one another and give the property a distinctive character. The centre of the house is the spacious living and dining area with fireplace, which creates a cosy atmosphere. This level is complemented by the separate kitchen with fitted kitchen, a spacious entrance hall and a guest toilet.
A particular highlight is the approximately 27 m² conservatory, which was added in 1994. With its direct connection to the garden, it extends the living space and provides room for an additional dining area or a cosy seating area.
The raised ground floor contains two well-proportioned bedrooms, the bathroom and a connecting hallway. The slightly elevated position of this level emphasises the house’s special split-level character and ensures a pleasant separation between living and retreat areas.
The semi-basement also offers versatile usage options. It contains another bedroom, an office, a shower room, a utility room and a laundry room. With a floor area of approximately 68.2 m², this level significantly expands the house’s living space.
The garden offers ample space for relaxing, playing and individual landscaping. A terrace and the existing garage in a separate garage complex round off the offer.
Parts of the house have been adapted over the years. The gas heating system dates from 2018. Overall, the property offers a solid foundation as well as interesting opportunities to adapt the features and design to your own ideas.
Your destination goes to Google Maps only when you submit the form. TraumImmo neither stores nor logs it.
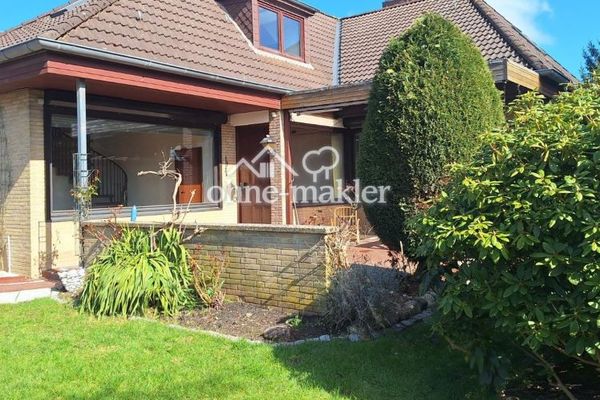 335.000 € Detached house in Wilhelmshaven for sale or rent26386 Wilhelmshaven
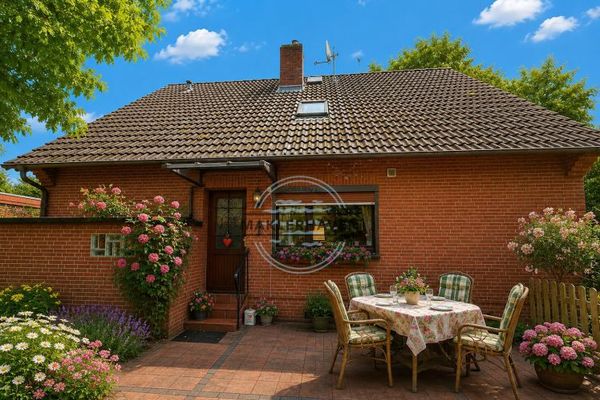 325.000 € Spacious detached house with a conservatory and dream garden. A home with soul.26388 Wilhelmshaven
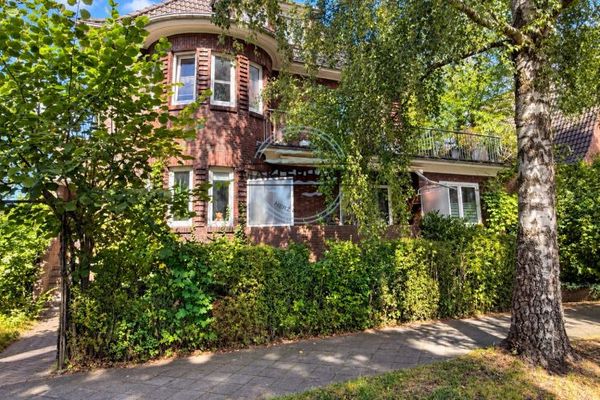 369.000 € Solid three-unit house with garden, balconies and two garages—an attractive investment26382 Wilhelmshaven

