| Type | Detached house |
|---|---|
| Living area approx. | 103 m² |
| Bedrooms | 1 |
| Rooms | 4 |
|---|---|
| Bathrooms | 1 |
| Plot area | 950 m² |
|---|
| Purchase price | 329.000 € |
|---|---|
| Price per m² | 3,194.17 €/m² |
| Commission | no commission for buyers |
Calculate using this listing's purchase price. Every assumption is editable and all figures are non-binding estimates.
The initial payment is estimated as loan amount × (interest + repayment) ÷ 12. Individual lending terms, special repayments and further fees are not included. Tax, notary and agent costs may differ in your case. This is not a financing offer or financial advice.
Your inputs are calculated only in this browser and are not saved or sent to TraumImmo.
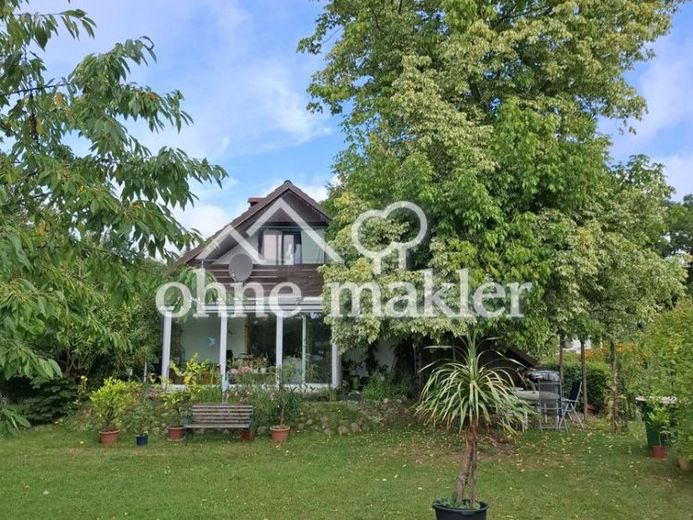
More financing calculators and assumptionsThe house was built as a holiday home in 1975 using solid construction, with a basement.
A conservatory was added in 2000, and an extension was built in 2005, resulting in a new layout of the rooms.
A dormer was added in 2012, and the roof section built in 1975 was renovated.
A wood-burning stove has made the living room cosy since 2006.
The double carport was built in 2000. Behind it are a large wood store and an aviary.
On the other side of the house, there is a shed and a bicycle storage room under the roof.
There is a small pond in front of the conservatory, and farther back in the garden is a spacious shed/workshop and 2 small greenhouses. The garden has deciduous and fruit trees, and plenty of space for playing, keeping small animals, and growing vegetables.
Your destination goes to Google Maps only when you submit the form. TraumImmo neither stores nor logs it.
 1.290.000 € Four Units. An Exceptional Property21514 Güster
 1.290.000 € Four Units. An Exceptional Property21514 Güster– Güster
 89.000 € Semi-detached house with expansion reserve21514 Hornbek– Hornbek

