rechte DHH steht zum Verkauf
| Type | Semi-detached house |
|---|---|
| Living area approx. | 60 m² |
| Year built | 1905 |
| Available from | Nach Vereinbarung |
|---|---|
| Rooms | 3 |
| Plot area | 423 m² |
|---|---|
| Condition | Needs renovation |
| Purchase price | 89.000 € |
|---|---|
| Price per m² | 1,483.33 €/m² |
| Commission | no commission for buyers |
Calculate using this listing's purchase price. Every assumption is editable and all figures are non-binding estimates.
The initial payment is estimated as loan amount × (interest + repayment) ÷ 12. Individual lending terms, special repayments and further fees are not included. Tax, notary and agent costs may differ in your case. This is not a financing offer or financial advice.
Your inputs are calculated only in this browser and are not saved or sent to TraumImmo.
More financing calculators and assumptionsFor sale is a semi-detached house in need of renovation, currently vacant.
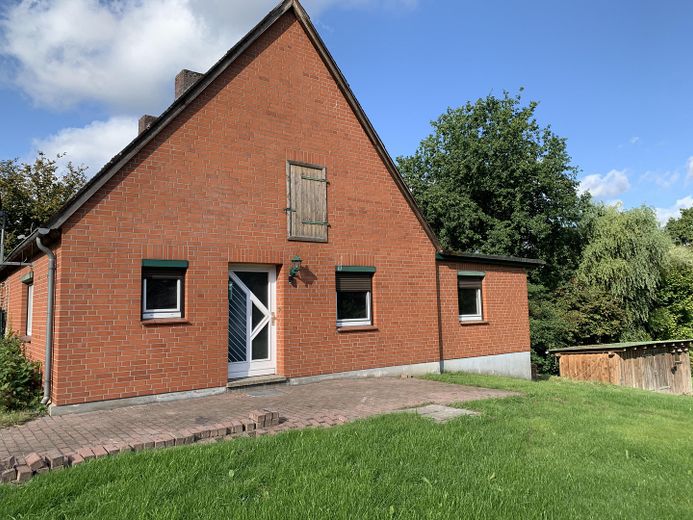
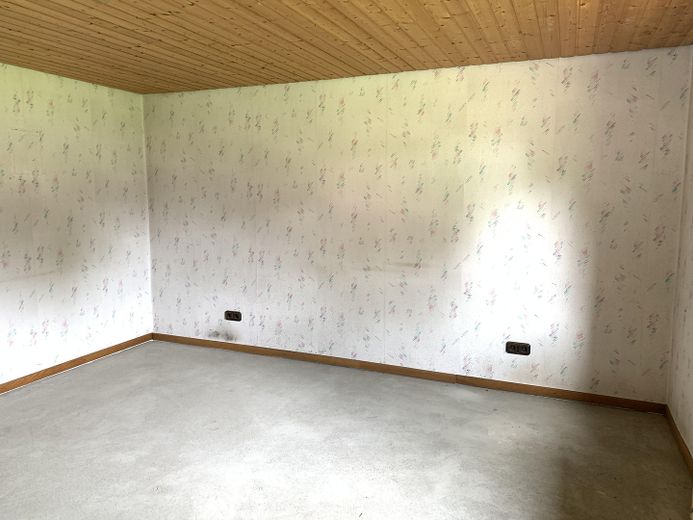
New owners are sought who will renovate the building according to their own ideas and, if required, expand the living space by converting the attic. The semi-detached house is particularly dated in the interior; for example, the bathroom, floors, and wall and ceiling coverings need to be renewed. There is no longer a kitchen.
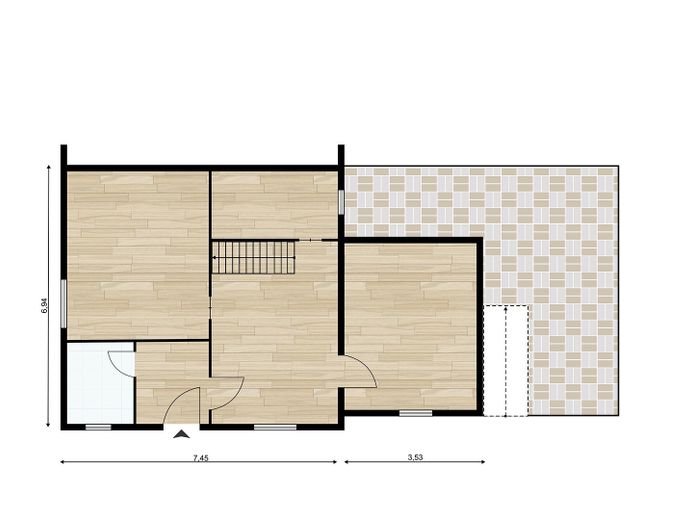
The current room layout is typical of the year of construction and could possibly be made brighter by creating openings in the walls. All windows are fitted with external roller shutters.
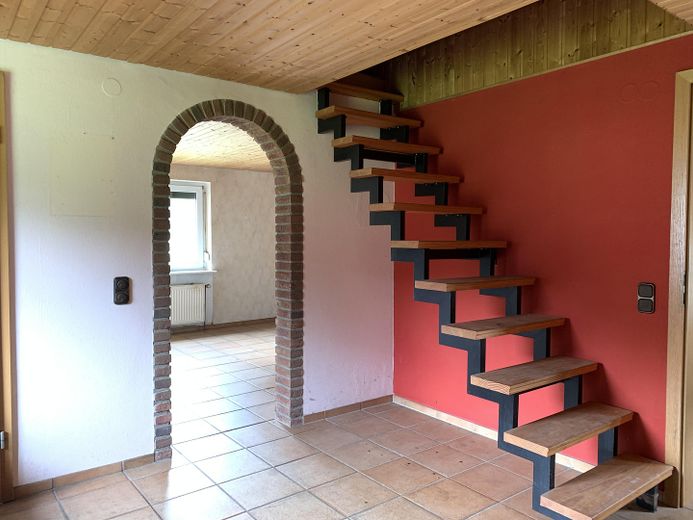
The property currently has a living area of approx. 60 sqm and was previously occupied only on the ground floor. A staircase to the attic is already in place.
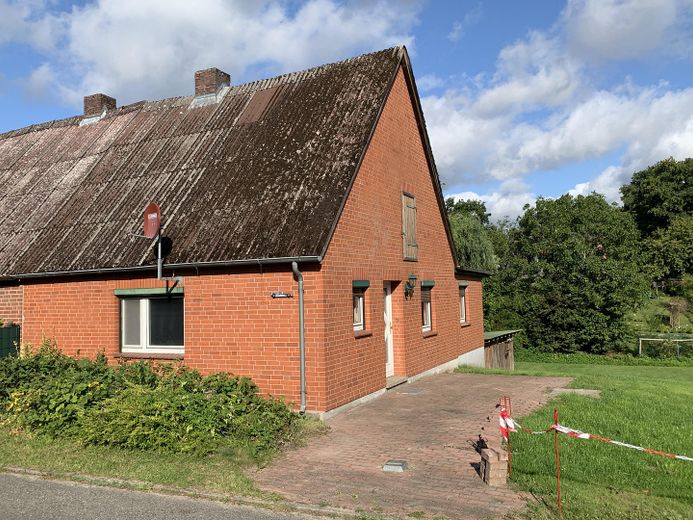
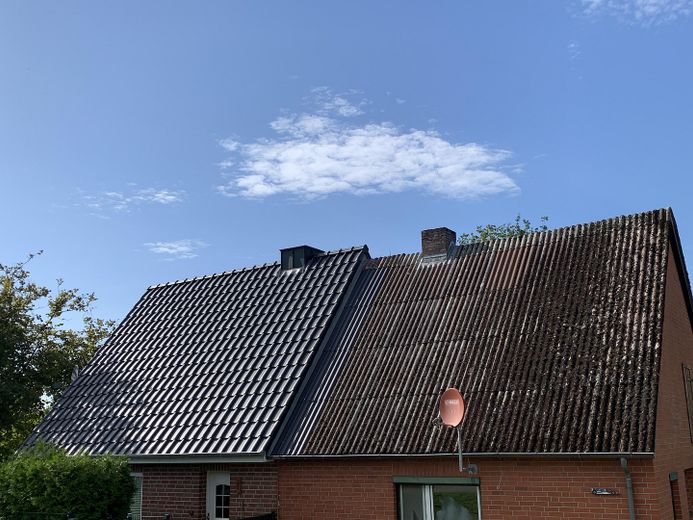
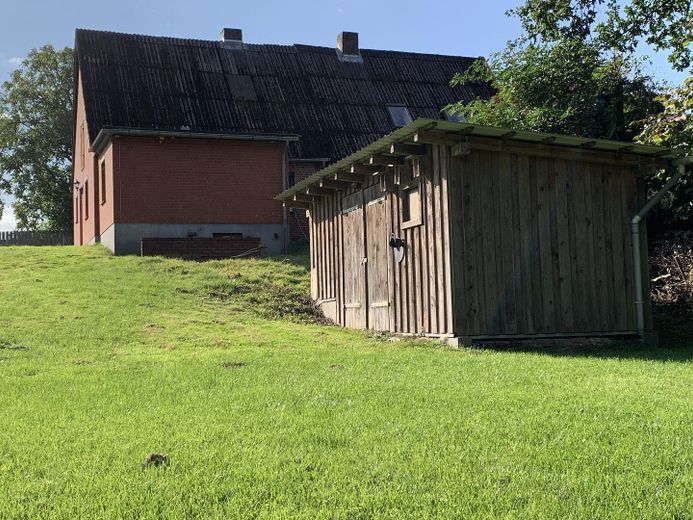
The friendly neighbours have recently had their half of the roof energetically renovated by a specialist company and would be pleased if the half for sale were also renovated. As can be seen in the photo, the appearance of the property could be significantly improved by subsequently renewing the roof.
The year of construction is estimated to be 1905 (unknown), although there is a building application for a façade alteration from 1979. I assume that a clinker façade was added at a later date.
The building does not have its own connections for water, wastewater or gas, as the property for sale has so far been supplied via another property. However, the municipal utility lines are located in the adjacent street, including a fibre-optic network. The existing electricity connection and water-carrying pipes have been shut off due to the vacancy.
A gas heating system is installed in the partial basement—access via an exterior staircase—but it is no longer functional.
Regarding possible subsidies (including for the roof, insulation, windows and heating), you could seek advice from a qualified energy consultant.
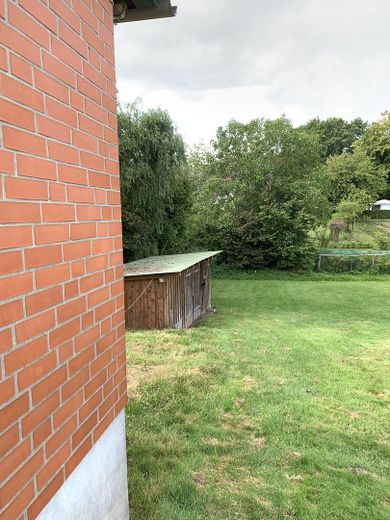
The elongated plot slopes slightly in parts on the garden side; a larger wooden shed (see photo) is included in the purchase price. The terrace shown in the floor plan is an example.
An energy performance certificate has been applied for.
Your destination goes to Google Maps only when you submit the form. TraumImmo neither stores nor logs it.
The small community of Hornbek is surrounded by a picturesque green landscape and offers nature lovers numerous opportunities for recreation. There are great cycling and running routes in the forests and also along the Elbe-Lübeck Canal.
Due to the central location of the community, stores for daily needs, schools and kindergartens, pharmacies and doctors are only a few minutes away by car.
Hornbek has a direct connection to the A24 freeway in the direction of Hamburg/Berlin and you can easily reach other destinations via the Mölln/Büchen train stations.
 349.000 € Live where others go on vacation!21514 Güster– Güster
 599.999 € Charming wellness dream made of wood in idyllic location21514 Klein Pampau– Neues Dorf


