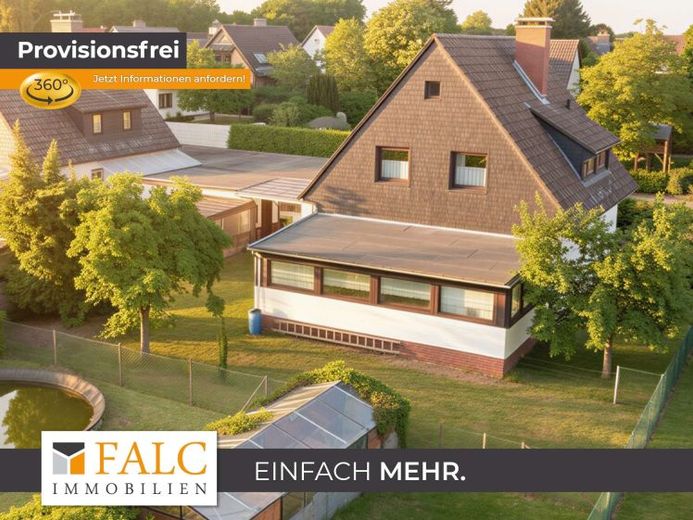
| Type | Detached house |
|---|---|
| Living area approx. | 116 m² |
| Rooms | 8 |
|---|
| Plot area | 1000 m² |
|---|
| Purchase price | 313.000 € |
|---|---|
| Price per m² | 2,698.28 €/m² |
| Commission | 0 |
Calculate using this listing's purchase price. Every assumption is editable and all figures are non-binding estimates.
The initial payment is estimated as loan amount × (interest + repayment) ÷ 12. Individual lending terms, special repayments and further fees are not included. Tax, notary and agent costs may differ in your case. This is not a financing offer or financial advice.
Your inputs are calculated only in this browser and are not saved or sent to TraumImmo.
More financing calculators and assumptionsPeace finds room here. Everyday life takes on a new order. A home emerges that combines openness and privacy.
The house, built in 1974, distributes approx. 116 m² of living space across two floors and, with a total of 8 rooms, offers an unusually versatile sense of space. The huge garden complements the overall picture outdoors with a greenhouse, various fruit trees and a large pool; the basement provides additional space for organization, storage and hobbies.
The first impression is clear and functional, while the structure also reveals potential: the rooms can be envisioned for family life, retreat and work without losing the character of the house. As part of a modernization, design everything according to your personal taste. The existing furnishing suggestions in the living and kitchen areas outline how the spatial concept can be interpreted in a contemporary way.
The elongated living room provides space to relax and offers access to the light-filled conservatory, while the kitchen, as a separate room, brings together cooking, dining and spending time together. Flowing transitions arise through short distances and a clear allocation of functions.
The second level expands the house with additional rooms that can be used as a sleeping area, children’s rooms or a home office. The bedroom and children’s rooms feature a classic layout that combines structure and flexibility. This creates a floor plan that grows and adapts with you.
In the end, a harmonious picture of space, garden and retreat remains. Everyday life, family and the future come together to create a living experience that does not have to be loud. This is not simply living space; it is a home with character.
Your destination goes to Google Maps only when you submit the form. TraumImmo neither stores nor logs it.
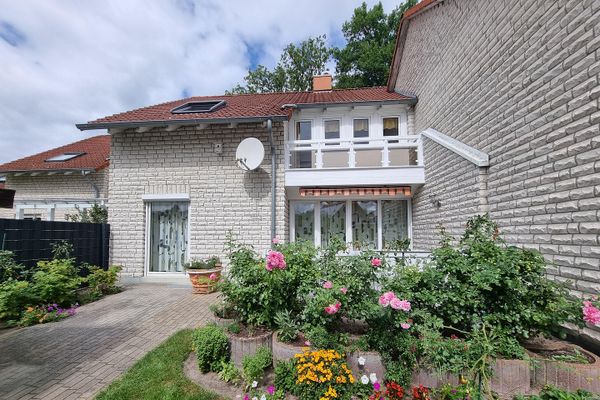 330.000 € Well-maintained mid-terrace house in Gifhorn South38518 Gifhorn– Gifhorn
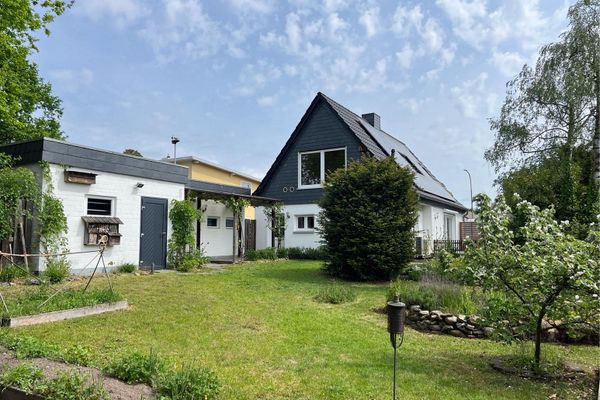 385.000 € Central living without renovation stress: compact detached house, large garden, XXL garage38518 Gifhorn– Gifhorn
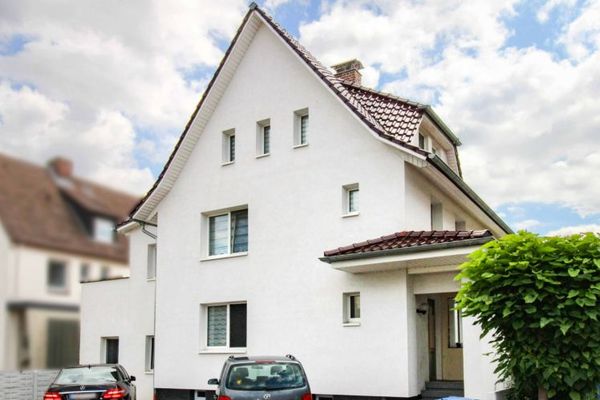 399.000 € Two-family house with a large garden, basement and 3 parking spaces in Gifhorn-Südstadt38518 Gifhorn

