| Type | Block of flats |
|---|---|
| Living area approx. | 143 m² |
| Bedrooms | 4 |
| Rooms | 6 |
|---|---|
| Bathrooms | 2 |
| Plot area | 709 m² |
|---|---|
| Usable floor area | 201 m² |
| Purchase price | 749.000 € |
|---|---|
| Price per m² | 5,223.15 €/m² |
| Commission | 3,57% (3,57 % vom KP inkl. 19 % MwsT.) |
Calculate using this listing's purchase price. Every assumption is editable and all figures are non-binding estimates.
The initial payment is estimated as loan amount × (interest + repayment) ÷ 12. Individual lending terms, special repayments and further fees are not included. Tax, notary and agent costs may differ in your case. This is not a financing offer or financial advice.
Your inputs are calculated only in this browser and are not saved or sent to TraumImmo.
More financing calculators and assumptionsAttractive investment with great potential – two-family house and commercial space in Dietzenbach!
"Secure your concrete gold now: apartments (143 m²) + commercial space (70 m²) + garden (250 m²) on a total plot area of 709 m²."
For sale is a versatile property in a quiet location in Dietzenbach, consisting of a well-maintained two-family house and commercial space.
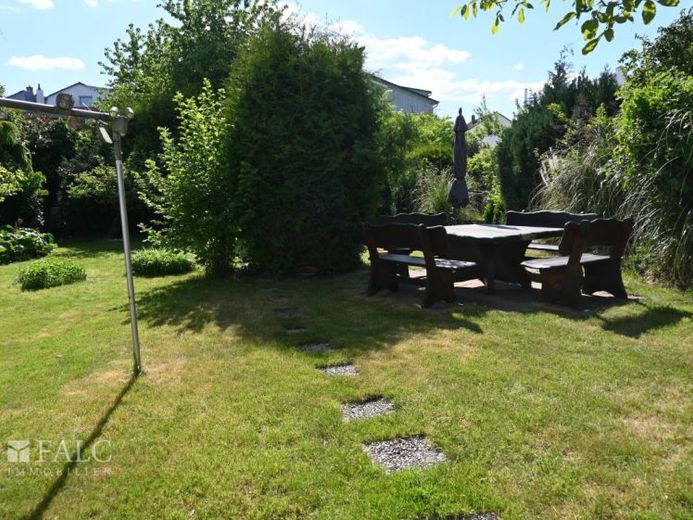
The house offers a total of 6 rooms distributed over 143.4 m² of living space. On the ground floor there are 2 rooms, including 1 bedroom, 1 living room, kitchen and bathroom. On the upper floor there are 2 additional bedrooms, a living room, a bathroom and a fitted kitchen. The attic was extended and contains 2 rooms. The plot totals 709 m², of which approximately 250 m² can be used as garden space. The house also includes two double garages and 2 designated outdoor parking spaces. There is ample storage space in the basement. The house is currently fully rented. The fittings can be described as standard; the flooring consists of laminate, PVC and tiles. Heating is provided by an oil-fired central heating system. The house is located in a quiet residential area of Dietzenbach and offers good access to public transport. Shopping facilities and schools are also nearby.
-----Brief information about the property (residential building + commercial space)-----
Residential building:
The spacious residential building offers a total of 143.4 m² of living space, distributed over six rooms:
Ground floor: 1 bedroom, 1 living room, kitchen and bathroom
Upper floor: 2 bedrooms, 1 living room, bathroom and fitted kitchen
Attic: Extended with 2 additional rooms
Commercial space:
The 70 m² commercial space offers a hair salon, a separated beauty room with adjoining room, and two restroom facilities – ideal for various uses.
Plot & parking facilities:
The 709 m² plot has approximately 250 m² of garden space, inviting you to relax. The property also includes two double garages and two designated outdoor parking spaces.
Further details:
There is ample storage space in the basement of the residential building. The residential and commercial spaces are currently fully rented. The fittings are solid, with laminate, PVC and tiled floors. The property is heated by a central oil-fired heating system.
Request our complete exposé including rent schedule and energy certificate.
Viewings are possible at any time by prior arrangement with possible through our office. We can also provide you with a financing offer.
Your destination goes to Google Maps only when you submit the form. TraumImmo neither stores nor logs it.
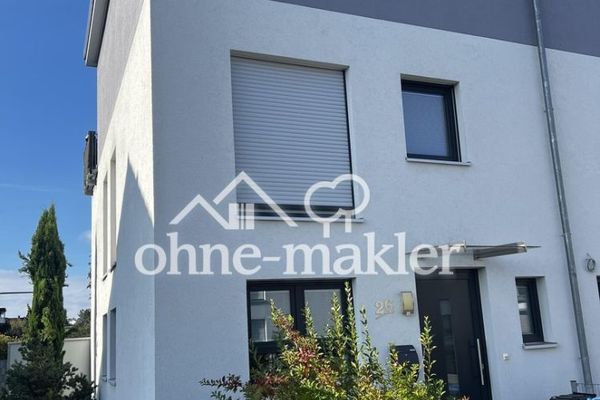 623.000 € High-quality, commission-free KfW-70 semi-detached house in an idyllic location in Dietzenbach-Steinberg63128 Dietzenbach
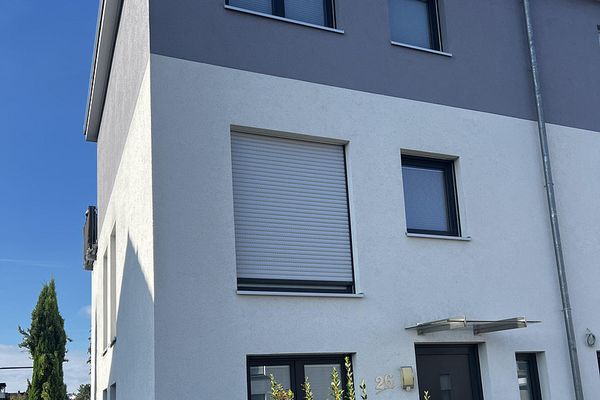 623.000 € High-quality, commission-free KfW-70 semi-detached house in an idyllic location in Dietzenbach-Steinberg63128 Dietzenbach– Steinberg
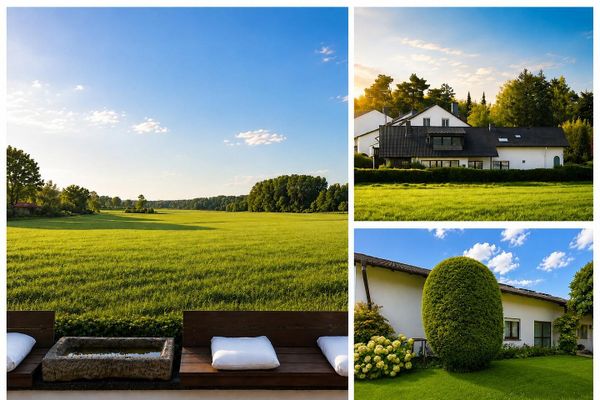 1.099.000 € House in a dream location and top condition. No commission!63128 Dietzenbach– Hexenberg

