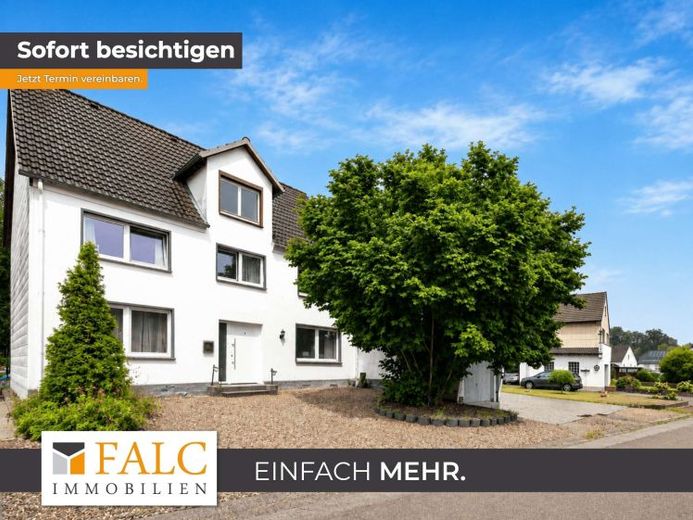
| Type | Detached house |
|---|---|
| Living area approx. | 186 m² |
| Rooms | 8 |
|---|---|
| Bathrooms | 2 |
| Plot area | 441 m² |
|---|---|
| Usable floor area | 330 m² |
| Purchase price | 210.000 € |
|---|---|
| Price per m² | 1,129.03 €/m² |
| Commission | 3,57% (3,57 % inkl. MwSt vom not. Kaufpreis) |
Calculate using this listing's purchase price. Every assumption is editable and all figures are non-binding estimates.
The initial payment is estimated as loan amount × (interest + repayment) ÷ 12. Individual lending terms, special repayments and further fees are not included. Tax, notary and agent costs may differ in your case. This is not a financing offer or financial advice.
Your inputs are calculated only in this browser and are not saved or sent to TraumImmo.
More financing calculators and assumptionsThis detached single-family home in Schieder-Schwalenberg offers approximately 185.83 m² of living space, eight rooms and a plot of approximately 441 m², providing generous space – ideal for families seeking plenty of room and flexibly usable areas.
The ground floor comprises a spacious living room, a separate dining room with an open fireplace, the kitchen and a modernized bathroom with bathtub. A particular highlight is the approximately 12 m² conservatory newly built in 2024, with direct access to the garden. It creates an additional attractive living area and pleasantly connects the living space with the outdoors.
The upper floor also offers plenty of space and flexible usage options. It comprises two bedrooms, two children’s rooms, a room currently used as a fitness room, and a room of approximately 14.35 m² currently used as a dressing room. Depending on individual needs, this could also serve as an additional child’s room, study or multipurpose room. A modernized shower room completes the accommodation.
The house also has a separate utility room with a washing machine connection.
Additional utility and storage space is available in the partially basemented area with three basement rooms and in the spacious attic. The attic comprises approximately 103.93 m² of usable space and is currently used for storage. Any possible conversion or expansion for residential purposes must be reviewed under building regulations.
At the beginning of 2024, the property was extensively modernized in numerous areas. This included, among other things, the windows, electrical installation, water and heating pipes, radiators, floor coverings, interior walls, interior doors and both bathrooms. New instantaneous water heaters were also installed to supply hot water to both bathrooms.
The private garden, the newly built conservatory, the open fireplace in the dining room and the spacious, flexibly usable layout create attractive conditions for comfortable family living. An outdoor parking space is located directly at the house.
The location is also attractive: Quiet, family-friendly living is combined here with short distances to important facilities and employers in the region – including the Amazon Fulfilment Centre PAD2, just a few minutes’ drive away.
Further details about the location, infrastructure, shopping facilities, local public transport and leisure activities can be found in our detailed location description.
Your destination goes to Google Maps only when you submit the form. TraumImmo neither stores nor logs it.
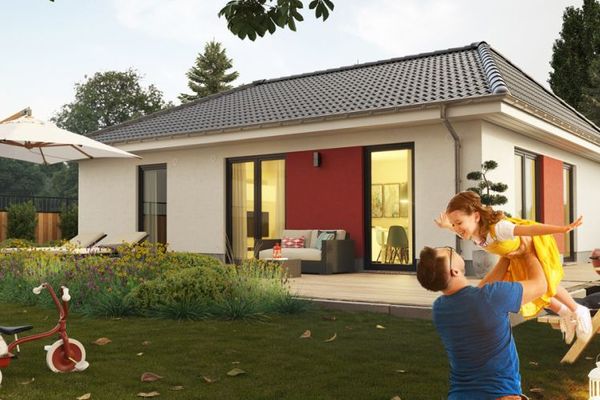 291.750 € Built reliably: High construction quality and guaranteed fixed prices32816 Schieder-Schwalenberg
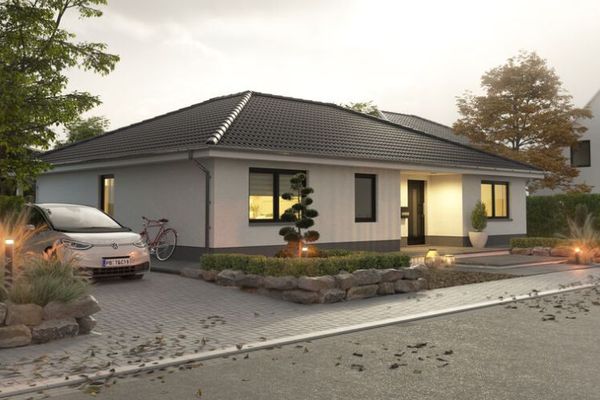 363.150 € Build a bungalow: Single-level living without compromises32816 Schieder-Schwalenberg
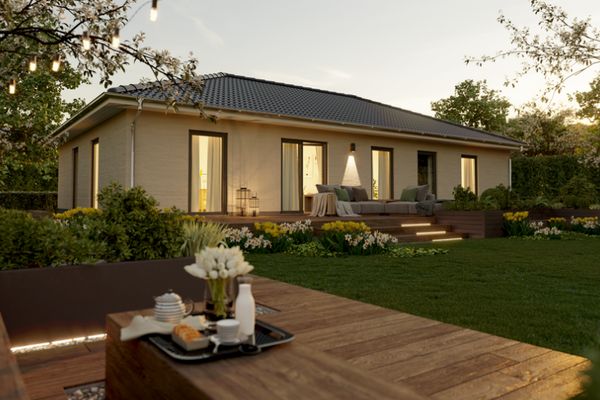 390.000 € One Level, a Well-Thought-Out Living Concept32816 Schieder-Schwalenberg

