| Type | Block of flats |
|---|---|
| Living area approx. | 204 m² |
| Bedrooms | 5 |
| Rooms | 9 |
|---|---|
| Bathrooms | 2 |
| Plot area | 372 m² |
|---|
| Purchase price | 160.000 € |
|---|---|
| Price per m² | 784.31 €/m² |
| Commission | 3,57% |
Calculate using this listing's purchase price. Every assumption is editable and all figures are non-binding estimates.
The initial payment is estimated as loan amount × (interest + repayment) ÷ 12. Individual lending terms, special repayments and further fees are not included. Tax, notary and agent costs may differ in your case. This is not a financing offer or financial advice.
Your inputs are calculated only in this browser and are not saved or sent to TraumImmo.
More financing calculators and assumptionsThose looking for plenty of space, two separate residential units and the opportunity for individual redesign will find a property here with particular development potential.
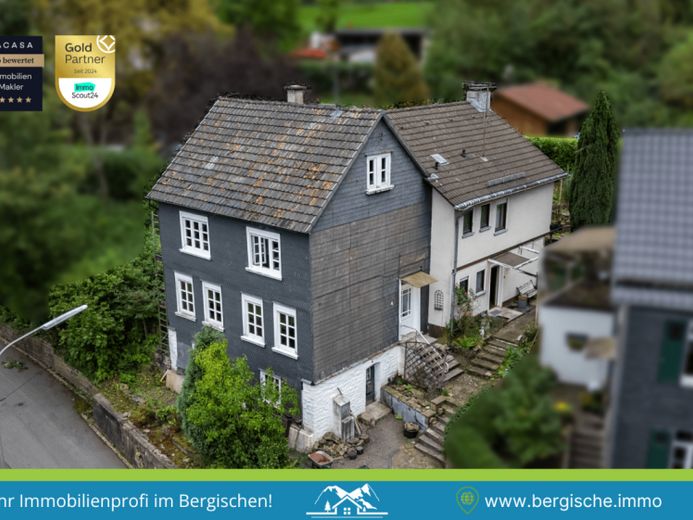
The two-family house consists of a half-timbered house dating from around 1898 and a solidly constructed extension from 1977. A total of approximately 204 m² of living space is available, divided between two separate residential units of approximately 130 m² and approximately 74 m². Both units have their own entrances, enabling flexible uses – for example, for large families, several generations under one roof or two independent living areas.
With a total of nine rooms, including five bedrooms, two bathrooms and a guest toilet, the house offers generous living space. This is complemented by two residentially finished rooms in the attic as well as additional storage and utility areas in the basement of the older building.
The outdoor area also offers additional quality of life: A south-facing balcony of approximately 12.4 m² on the extension and a south-facing terrace of approximately 20 m² provide space for sunny hours outdoors.
The property is in need of extensive renovation and is therefore particularly suited to buyers with practical skills and their own ideas. This is precisely where the opportunity lies to gradually adapt the existing structure to modern living requirements and create an individual home with two residential units.
In 2000, the windows in the older building were replaced and a Vaillant gas central heating system was installed. There are no private parking spaces on the property; however, just a few metres away there is a larger public car park with free parking spaces.
A property for buyers who appreciate generous living space, two separate residential units and plenty of scope for design.
Request the detailed brochure and the 360° tour. We will then be happy to arrange a viewing appointment to present this charming house to you in person.
--> A viewing appointment can only be arranged once you have viewed the brochure and the 360° tour; instructions can be found in the last image of the listing. If you have any questions, please feel free to call us! <--
Your destination goes to Google Maps only when you submit the form. TraumImmo neither stores nor logs it.


