| Type | Semi-detached house |
|---|---|
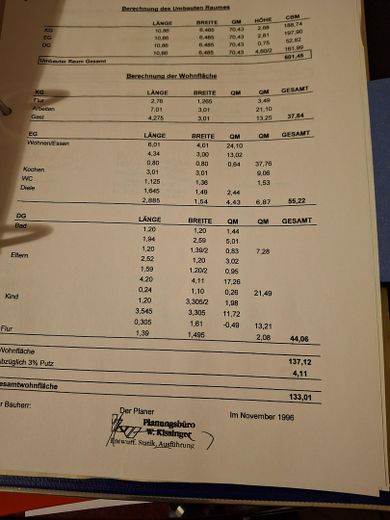
| Living area approx. | 133 m² |
| Year built | 1997 |
| Bedrooms | 3 |
| Available from | 01.01.2027 |
|---|---|
| Rooms | 5 |
| Bathrooms | 2 |
| Heating | Central heating |
| Fuel type | Gas |
| Plot area | 273 m² |
|---|---|
| Parking spaces | 3 |
| Condition | Refurbished |
| Floors in the building | 1 |
| Usable floor area | 70 m² |
| Purchase price | 445.000 € |
|---|---|
| Price per m² | 3,345.86 €/m² |
| Commission | no commission for buyers |
Calculate using this listing's purchase price. Every assumption is editable and all figures are non-binding estimates.
The initial payment is estimated as loan amount × (interest + repayment) ÷ 12. Individual lending terms, special repayments and further fees are not included. Tax, notary and agent costs may differ in your case. This is not a financing offer or financial advice.
Your inputs are calculated only in this browser and are not saved or sent to TraumImmo.
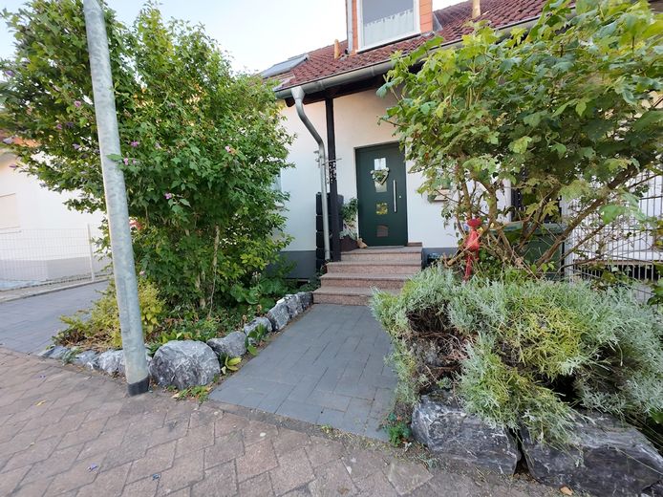
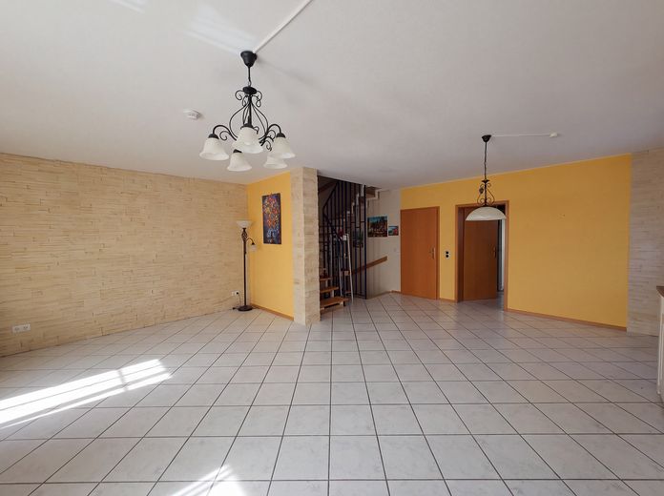
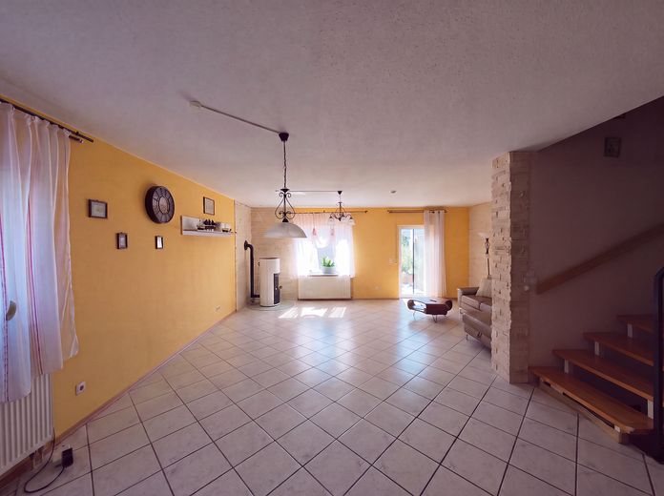
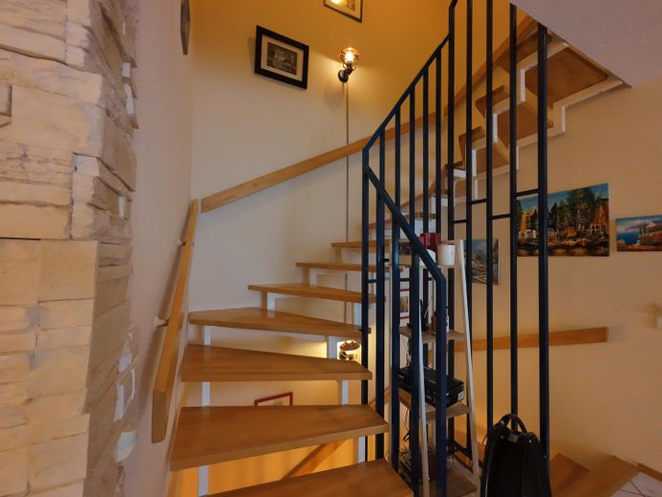
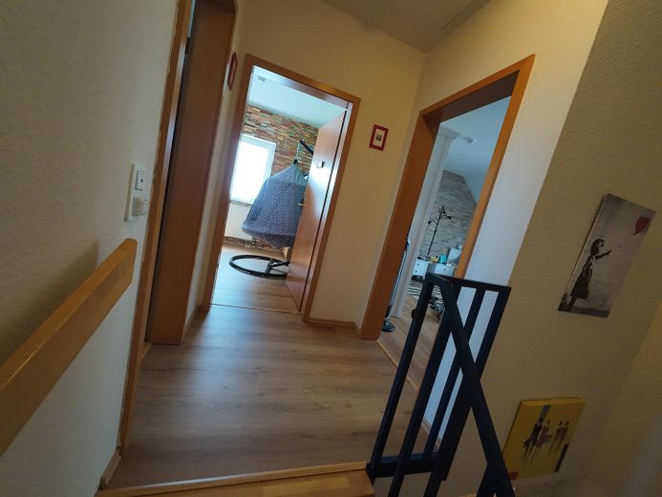
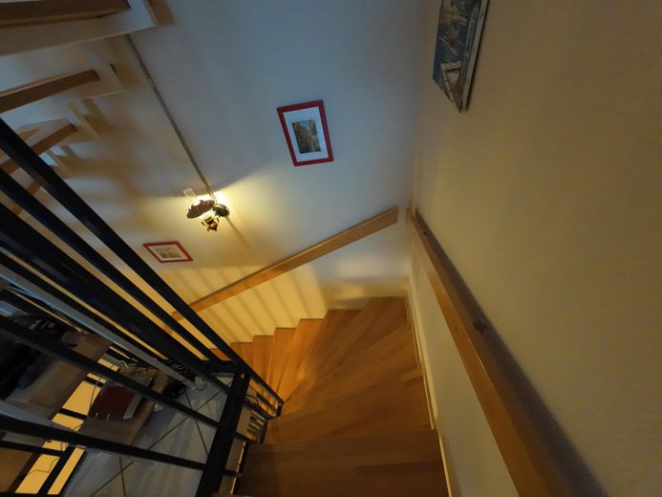
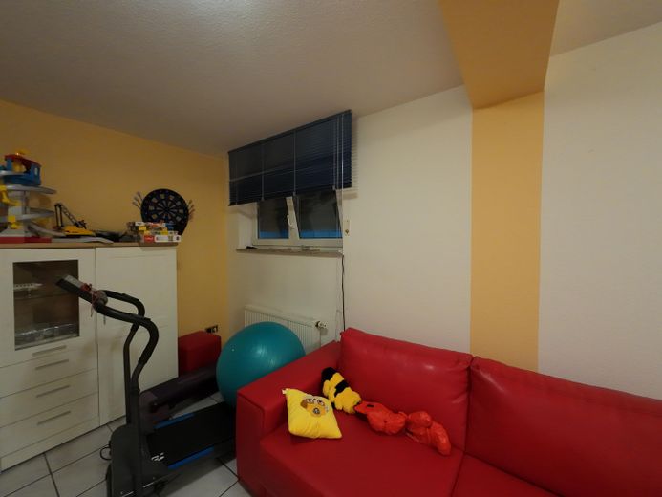
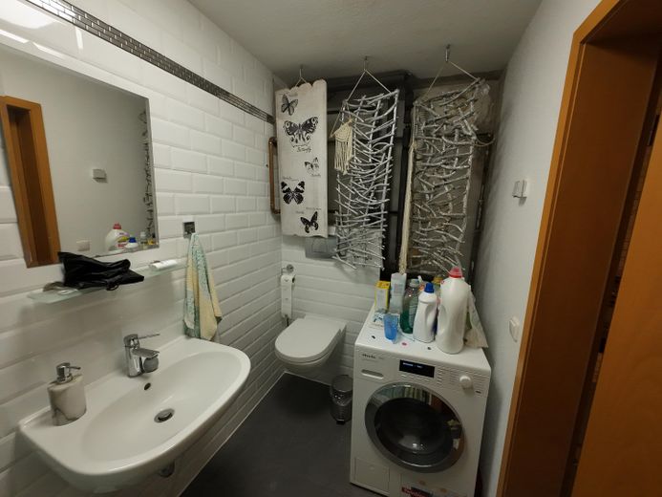
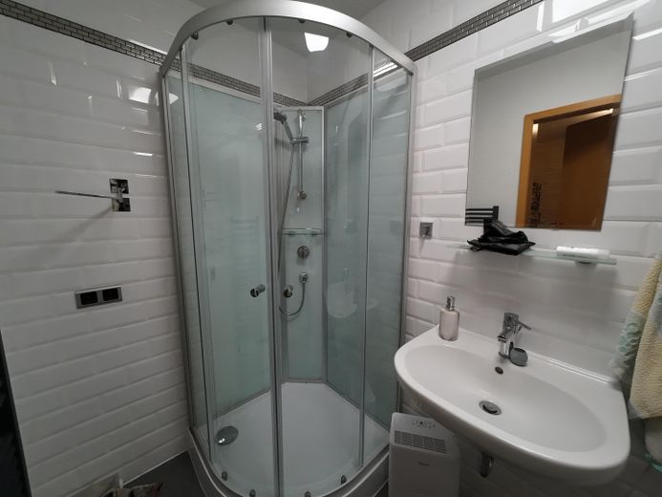
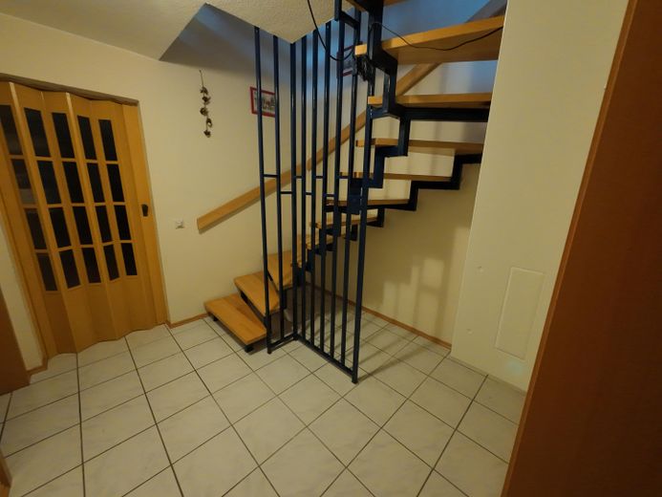
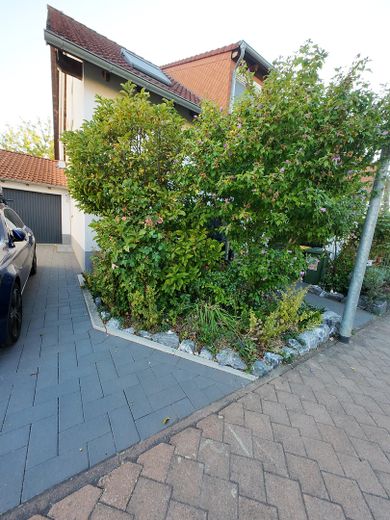
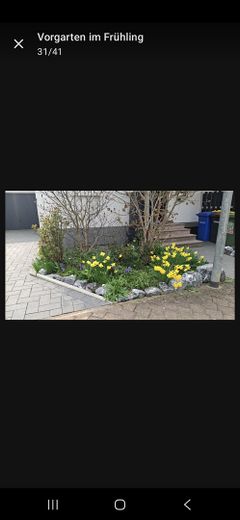
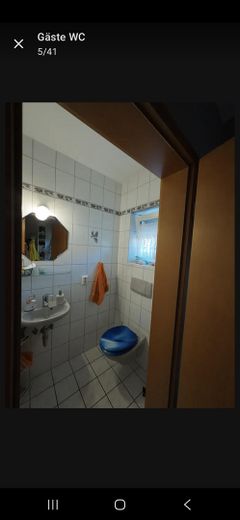
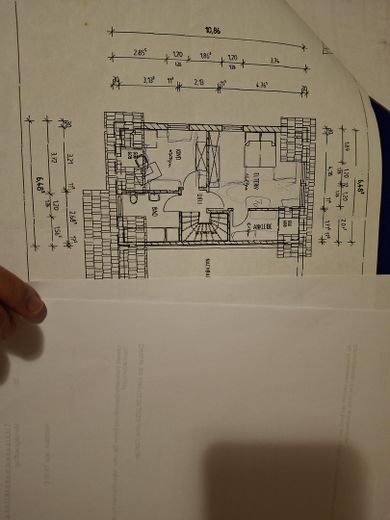
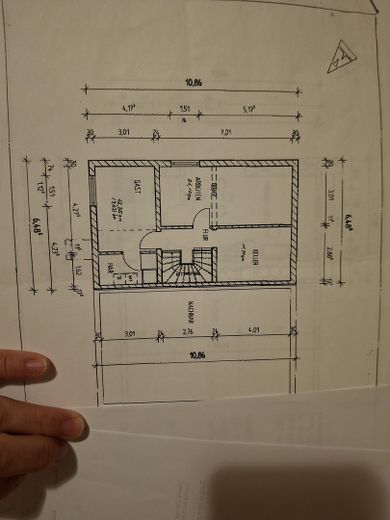
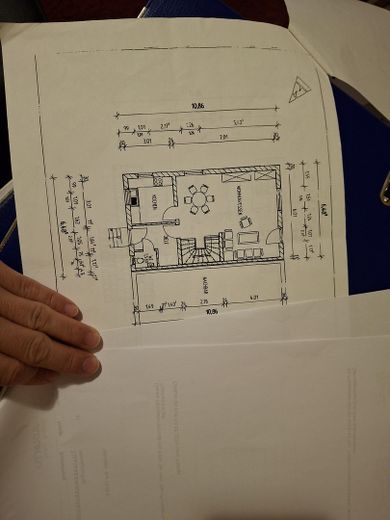
More financing calculators and assumptionsThis attractive semi-detached house offers a total of five rooms over approximately 133 square metres of living space, distributed across 3 levels. The property impresses with its high-quality interior fittings and was most recently modernised in 2025, ensuring contemporary living standards. The property is available from approximately 1 November 2026. In addition to the living space, the house has two bathrooms and a separate guest WC. A large storage room provides additional storage space. A private garage directly at the house is available for housing your vehicle. The private parking space offers enough room for 2 cars.
The garage roof has been converted into a storage area and insulated.
Large attic storage areas, double-insulated and suitable for conversion.
The windows are double-glazed and fitted with insect screens.
The semi-detached house has been extensively renovated and modernised since 2017:
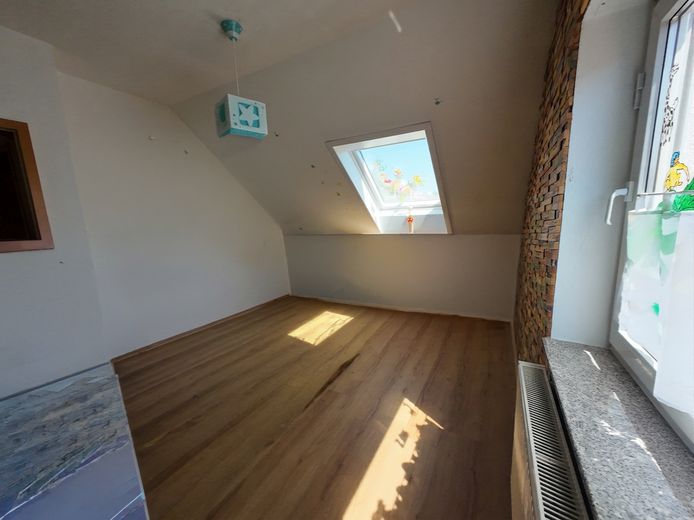
2017: new Velux skylight with electric shutters, new
hot-water storage tank
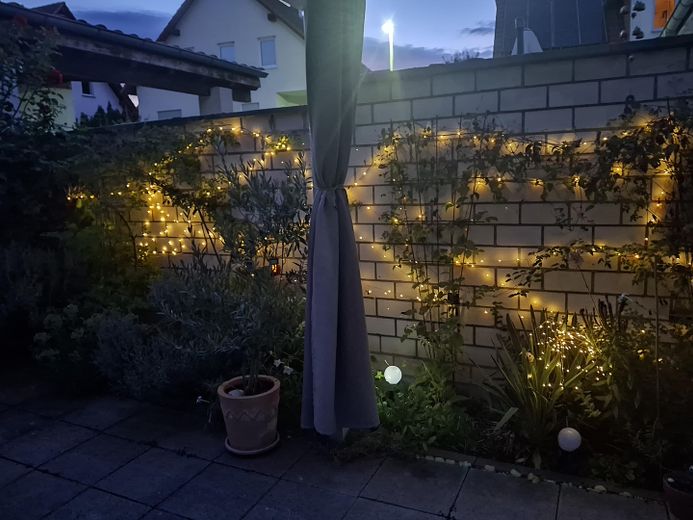
2020: aluminium patio roof with clear glass, electric sun protection
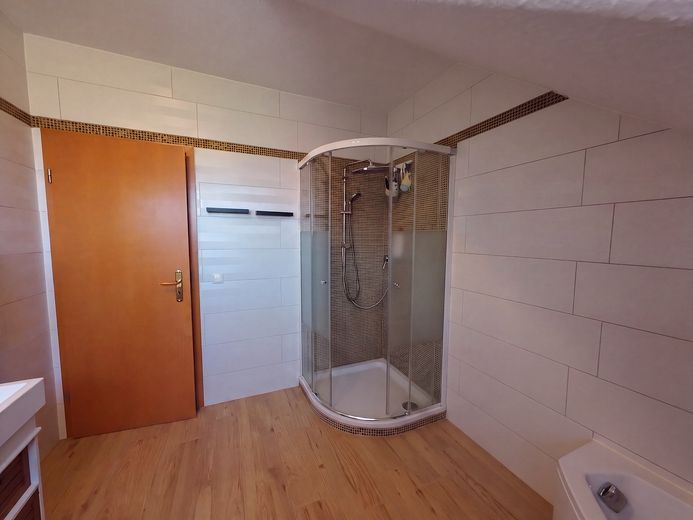
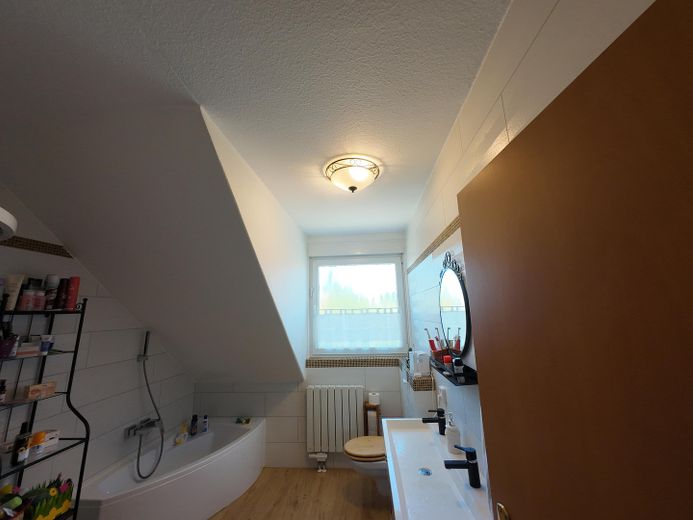
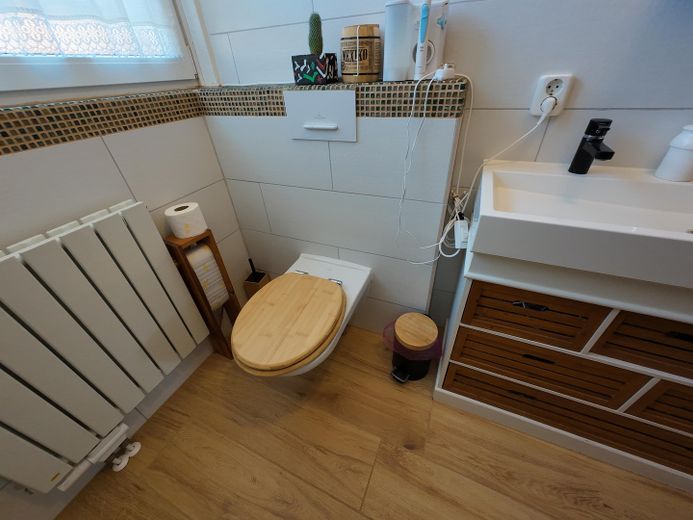
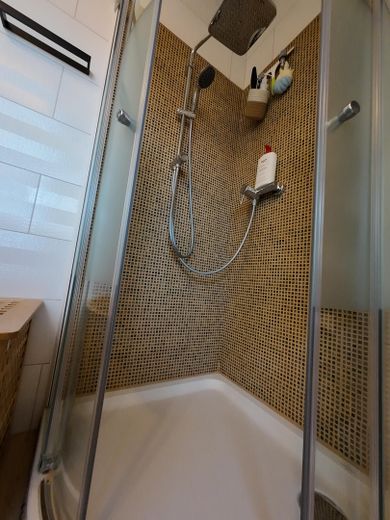
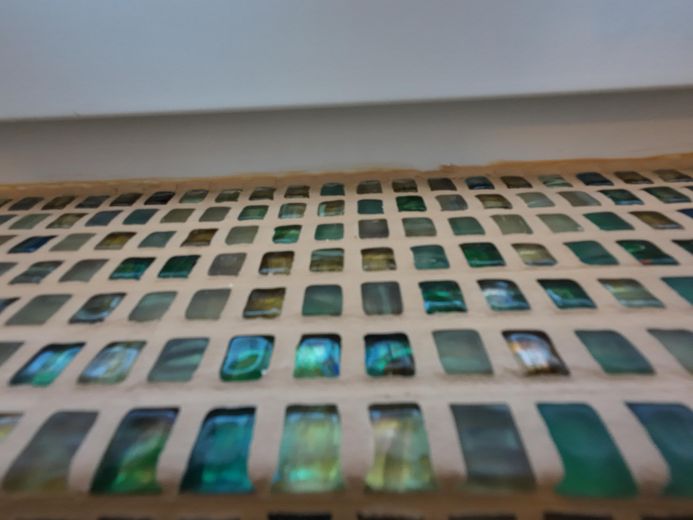
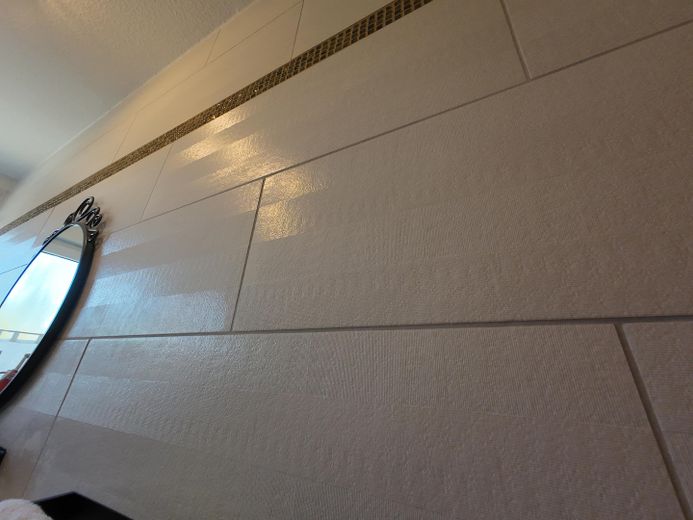
2021: both bathrooms were completely and to a high standard (Villeroy flooring and tiles as well as shower) renovated
2021: new gas boiler
2023: 8 kW Haas+ Sohn pellet stove, controllable via app
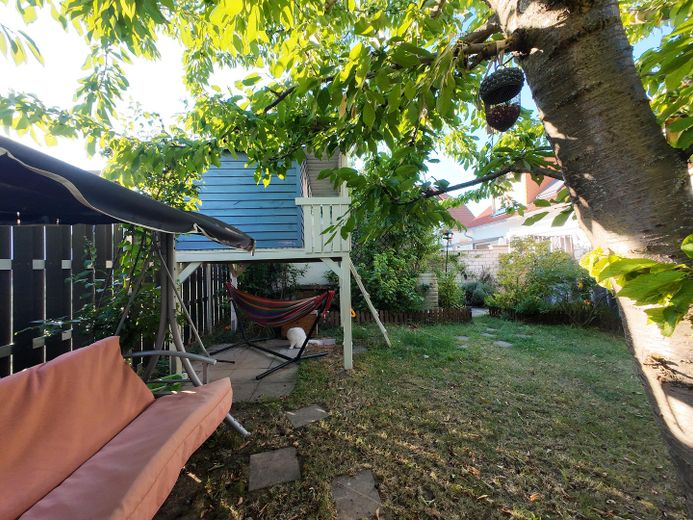
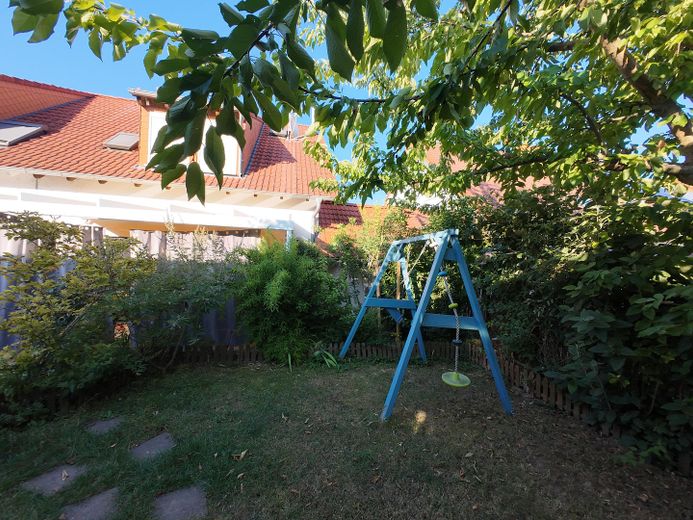
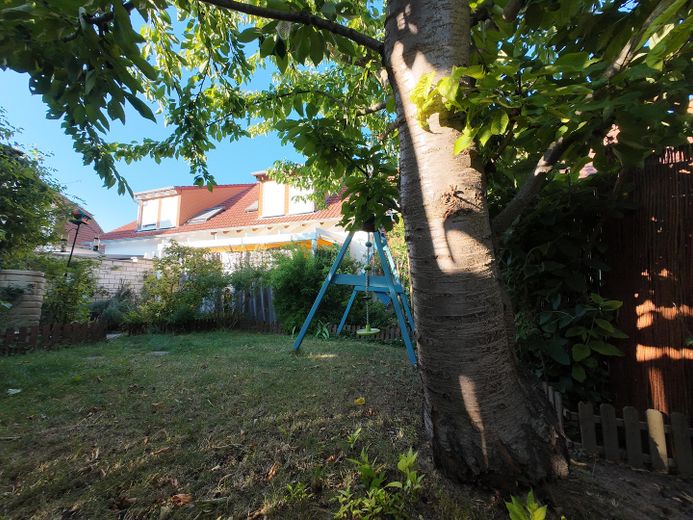
2023: new garden fence
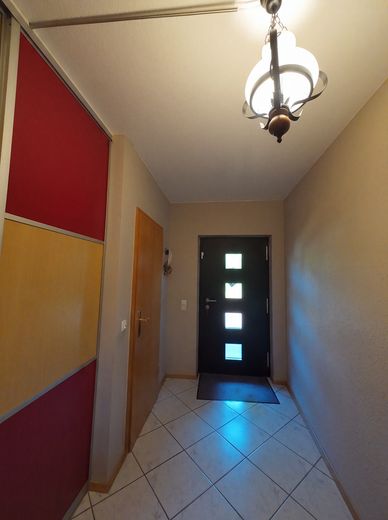
2024: new front door and patio door, triple-glazed
2024: the parking area was newly paved
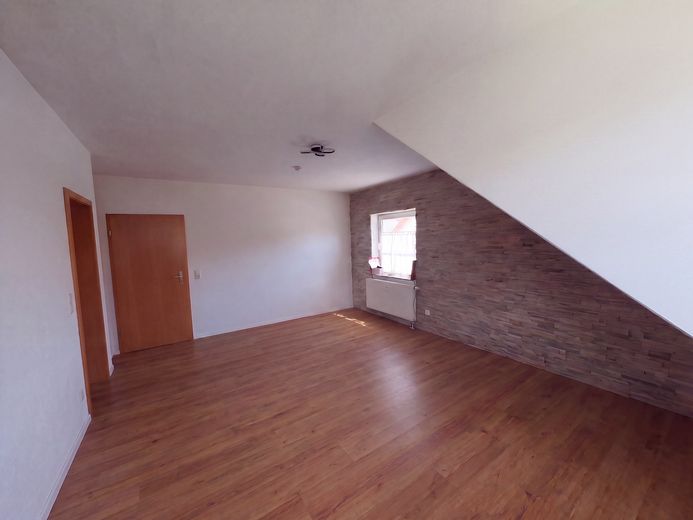
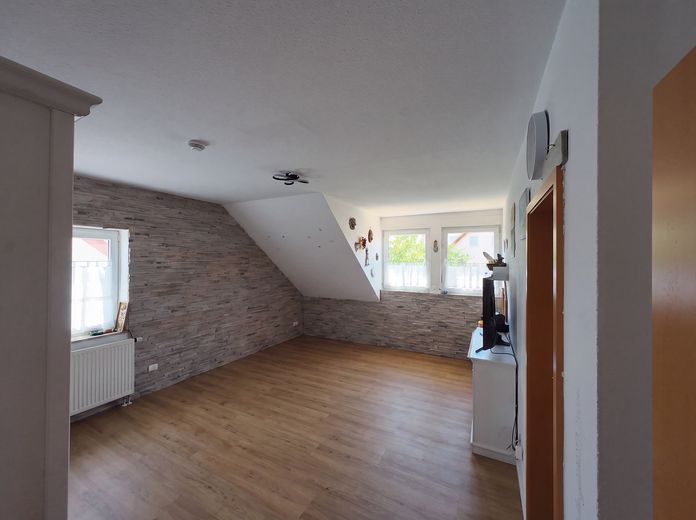
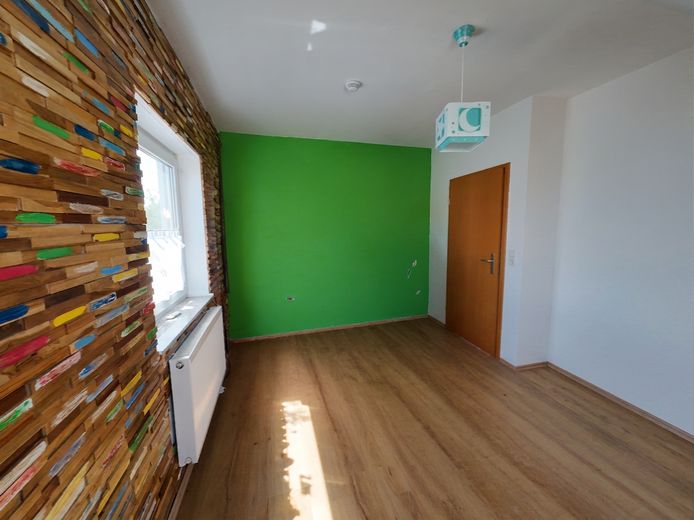
2025: new anti-scratch vinyl flooring on the upper floor
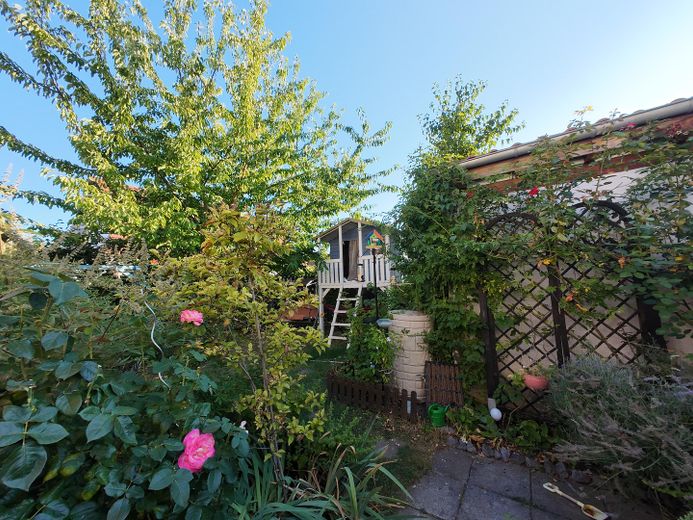
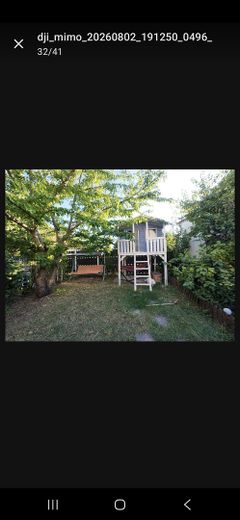
2025: playhouse on stilts
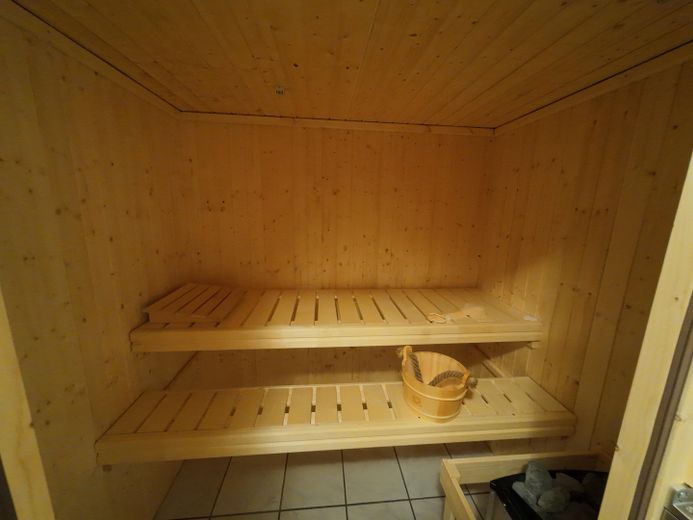
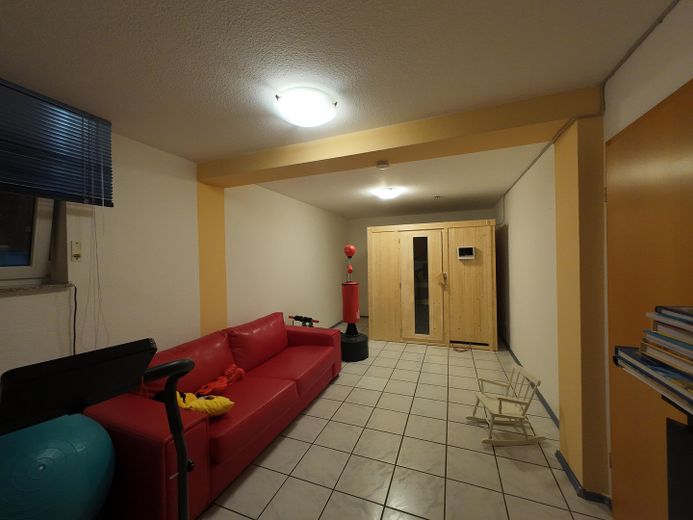
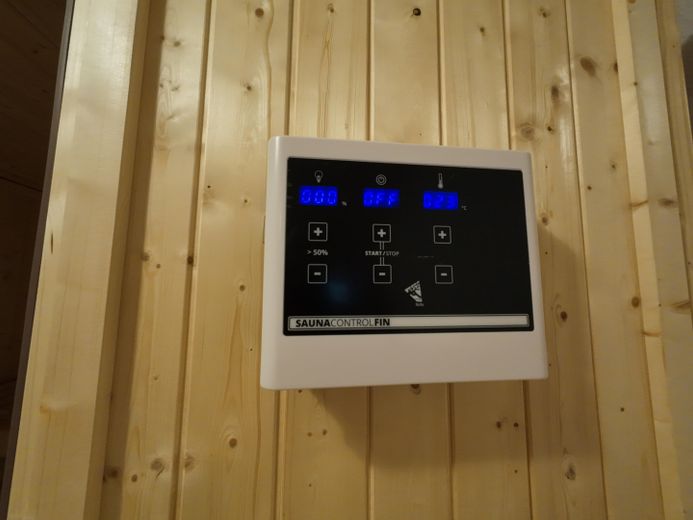
2025 sauna with 9 kW stove (still under warranty)
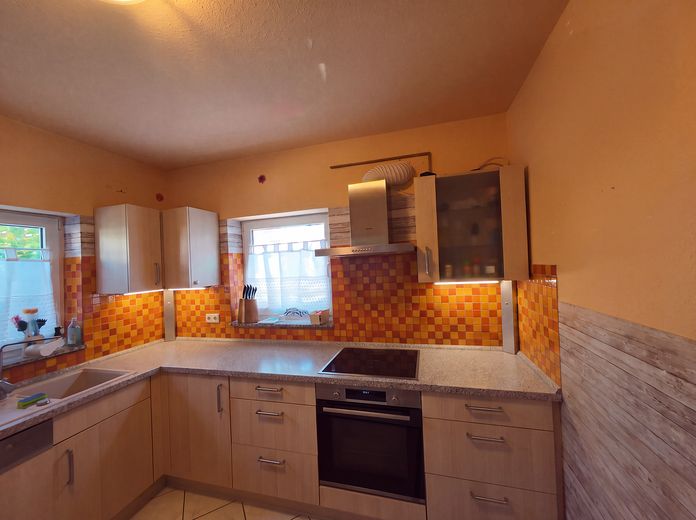
2026: new hob
The fitted kitchen is being sold with the property and is included in the price
Your destination goes to Google Maps only when you submit the form. TraumImmo neither stores nor logs it.
The 30 km/h zone street is very close to the new development area; the kindergarten can be reached on foot in 10 minutes, and the primary school is 1.2 km away.



