| Type | Detached house |
|---|---|
| Living area approx. | 104 m² |
| Bedrooms | 2 |
| Rooms | 4 |
|---|---|
| Bathrooms | 1 |
| Plot area | 1201 m² |
|---|---|
| Usable floor area | 210 m² |
| Purchase price | 595.000 € |
|---|---|
| Price per m² | 5,721.15 €/m² |
| Commission | 3,57% (3,57 % inkl. MwSt.) |
Calculate using this listing's purchase price. Every assumption is editable and all figures are non-binding estimates.
The initial payment is estimated as loan amount × (interest + repayment) ÷ 12. Individual lending terms, special repayments and further fees are not included. Tax, notary and agent costs may differ in your case. This is not a financing offer or financial advice.
Your inputs are calculated only in this browser and are not saved or sent to TraumImmo.
More financing calculators and assumptionsThis is a stylish single-family house with an attic extension as an expansion reserve for additional living space and a full basement on a garden plot of approx. 1,201 m² in Falkensee-Falkenhain.
The original residential building was constructed in the mid-1970s in solid masonry construction, expanded around the turn of the millennium with a convertible attic extension, and is divided into a ground floor, attic floor, and full basement.
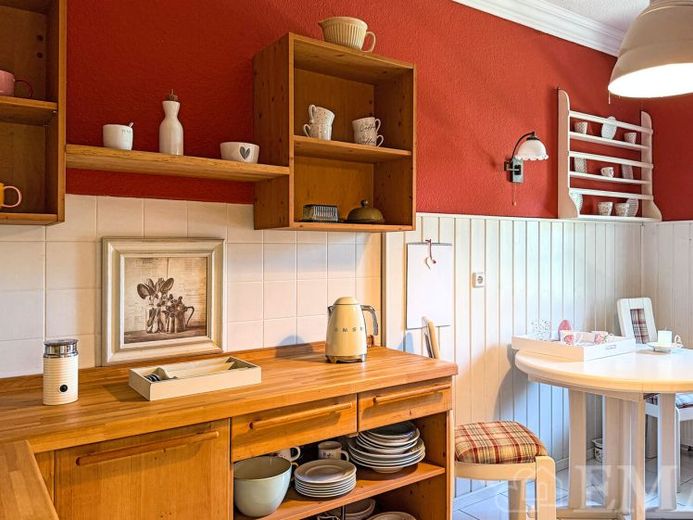
On the ground floor there are a large living and dining room, two further rooms, a practical kitchen with a fitted kitchen, a hallway, and a spacious entrance hall with stairs to the full basement. The generous area in front of the house entrance is used as a terrace. The living space on the ground floor is approx. 104 m².
Note: There is currently no bath or shower facility on the ground floor.
In the attic there is a large room that is ideally suited for conversion into additional living space. In the ceiling above the ground floor, a stair opening is provided for the installation of a full-fledged floor staircase. For later use as living space, official approval in the form of a building application must be obtained. The usable area in the undeveloped attic is approx. 100 m².
In the full basement there are several rooms as well as a hallway. The rooms are used as a utility room, for the house and heating systems, for the oil supplies, as an underground garage with space for a mid-size car, as a bathroom with a bathtub and shower, and as storage space. One room in the basement has been converted for residential purposes. The usable area in the full basement is approx. 100 m² and the room height is approx. 2.05 m.
On the lovingly landscaped garden plot, in the rear area, there is a solidly built garden house with a usable area of approx. 10 m².
Your destination goes to Google Maps only when you submit the form. TraumImmo neither stores nor logs it.
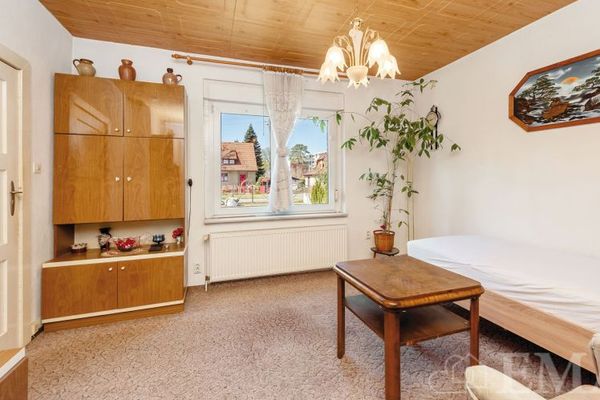 290.000 € Charmantes Kleinwohnhaus mit Potential auf sonnigem Grundstück14612 Falkensee
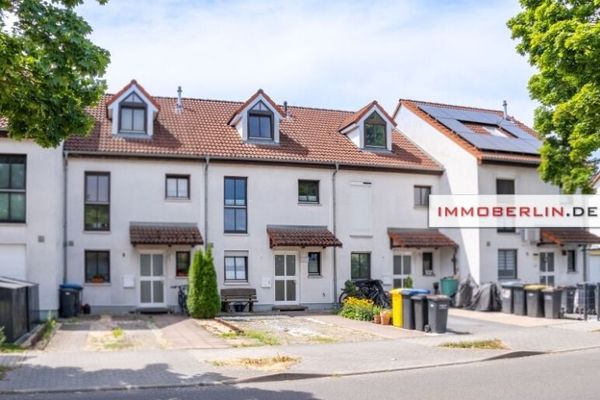 420.000 € IMMOBERLIN.DE - Attractive terraced house with southwest-facing garden in a family-friendly location14612 Falkensee
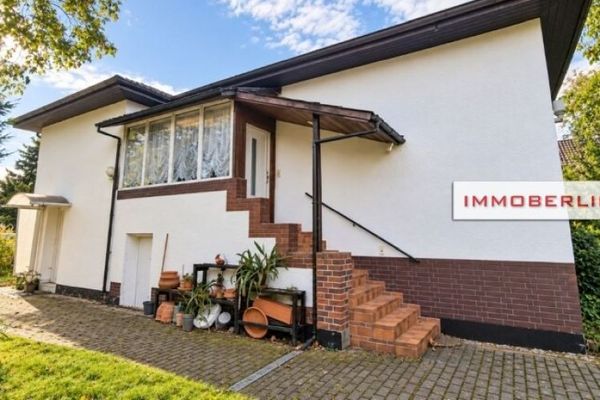 495.000 € IMMOBERLIN.DE - Prime location! Appealing single-family house on a magnificent plot14612 Falkensee


