| Type | Detached house |
|---|---|
| Living area approx. | 280 m² |
| Year built | 1955 |
| Bedrooms | 8 |
| Available from | Nach Vereinbarung |
|---|---|
| Rooms | 10 |
| Bathrooms | 2 |
| Heating | Central heating |
| Fuel type | Oil |
| Plot area | 1304 m² |
|---|---|
| Parking spaces | 8 |
| Condition | Well kept |
| Floors in the building | 1 |
| Usable floor area | 280 m² |
| Purchase price | 299.999 € |
|---|---|
| Price per m² | 1,071.42 €/m² |
| Commission | no commission for buyers |
Calculate using this listing's purchase price. Every assumption is editable and all figures are non-binding estimates.
The initial payment is estimated as loan amount × (interest + repayment) ÷ 12. Individual lending terms, special repayments and further fees are not included. Tax, notary and agent costs may differ in your case. This is not a financing offer or financial advice.
Your inputs are calculated only in this browser and are not saved or sent to TraumImmo.
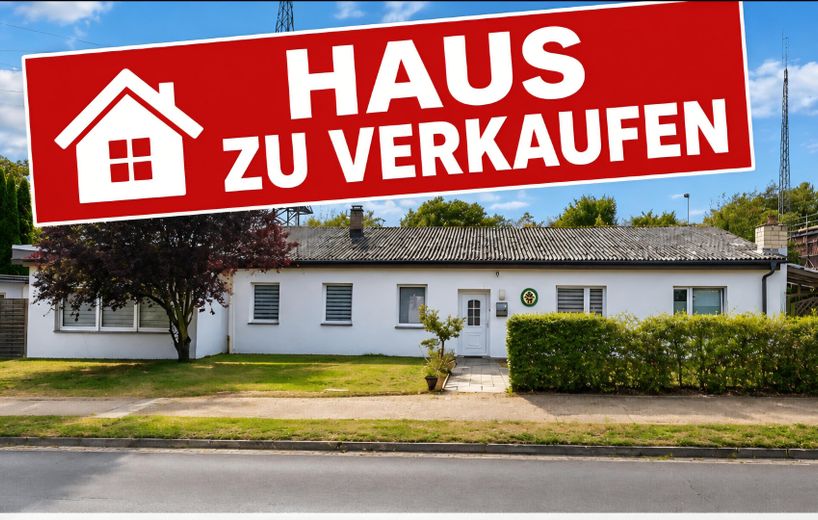
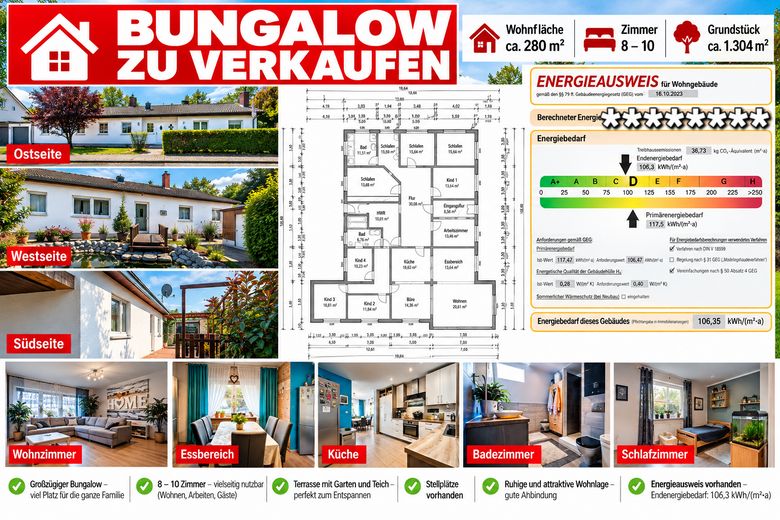
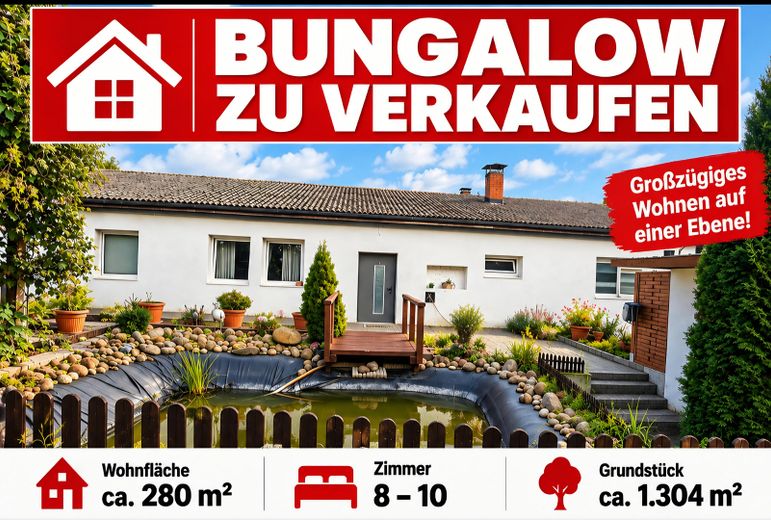
More financing calculators and assumptionsFor sale: a spacious and well-maintained residential house in 29345 Unterlüß, district of Celle, with approx. 280 m² of living space, 8–10 rooms and a plot of approx. 1,304 m².
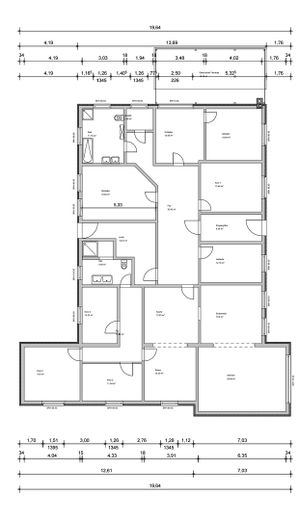
The house is ideally suited to a large family or multi-generational living. Thanks to the generous room layout, living and working under one roof, owner-occupation with additional letting, or use as an investment property are also conceivable.
Or commercial use, e.g. day care, wellness or similar...
A possible division into two residential units as well as letting to fitters or business travelers may also be of interest.
Highlights
approx. 280 m² living space
10 rooms
up to 8 bedrooms/children’s rooms/guest rooms
approx. 1,304 m² plot
2 shower bathrooms
spacious kitchen with dining area
2 covered terraces
Up to approx. 7 parking spaces
Dressing room, flexibly usable as a bedroom
3 rooms with individual completion potential
Furniture can be taken over on request.
Energy
Energy demand certificate
Final energy demand: 106.3 kWh/(m²·a)
Energy efficiency class: D
Primary energy demand: 117.5 kWh/(m²·a)
Greenhouse gas emissions: 36.73 kg CO₂ equivalent/(m²·a)
Modernization
One wing of the building was extensively modernized in 2021, including new floors, partially renewed electrics and piping, drywall, modern lighting and facade insulation.
The oil heating system was renewed in 2014., maintenance and TÜV passed in 2026
Private sale Viewing by appointment.
Proof of financing or a financing confirmation is requested before the viewing.
Private sale – please no broker inquiries.
Your destination goes to Google Maps only when you submit the form. TraumImmo neither stores nor logs it.
Location
The house is located in 29345 Unterlüß in the district of Celle. Kindergarten, elementary school, doctors, dentists, shopping facilities as well as bus and rail connections are available on site.
Thanks to the local employers, the location also offers interesting conditions for letting and work-related housing.



