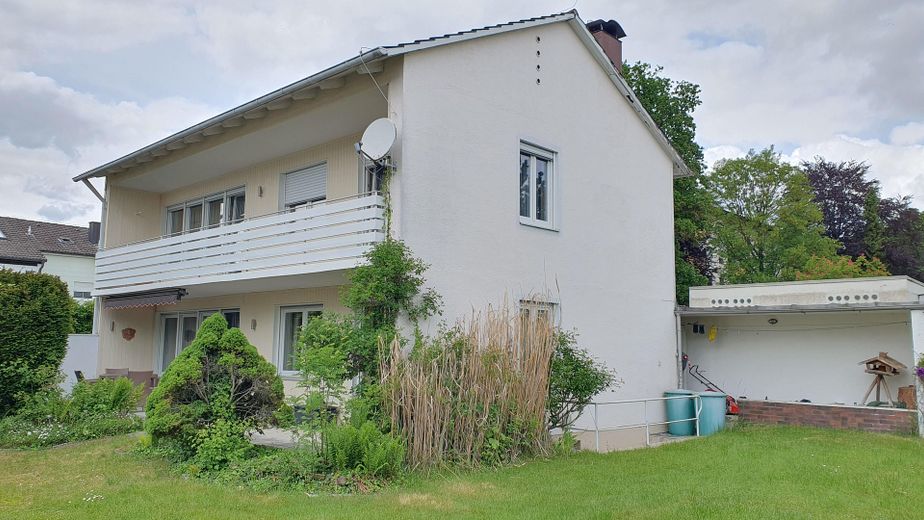
Außenansicht vom Garten aus
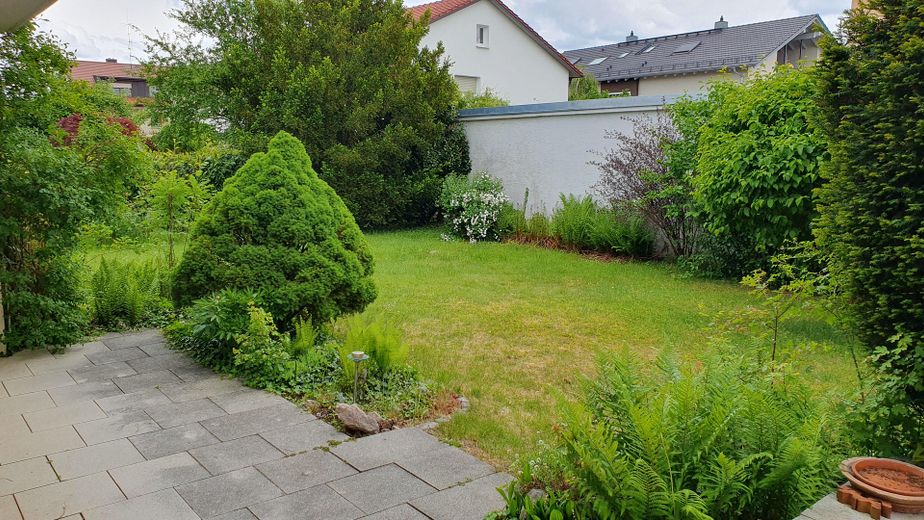
Garten
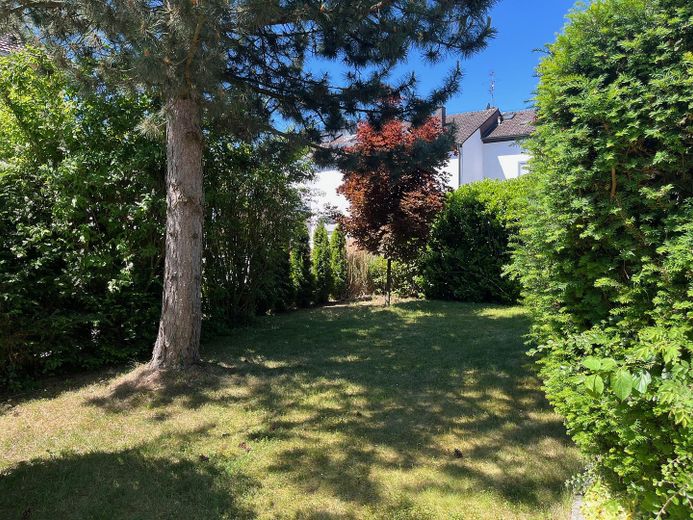
Garten
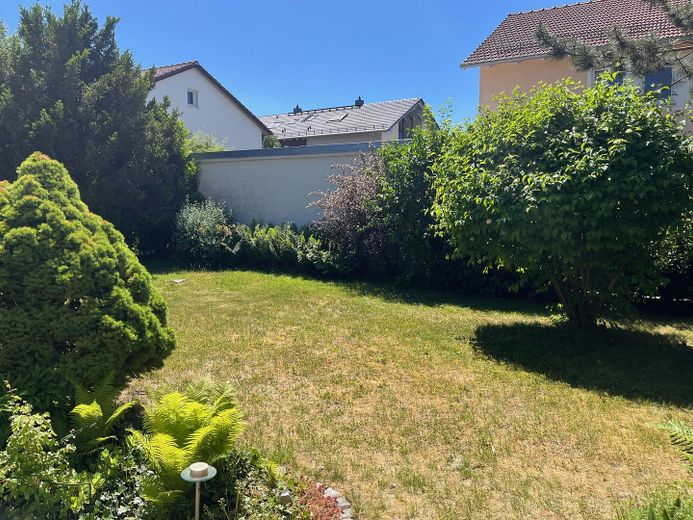
Garten
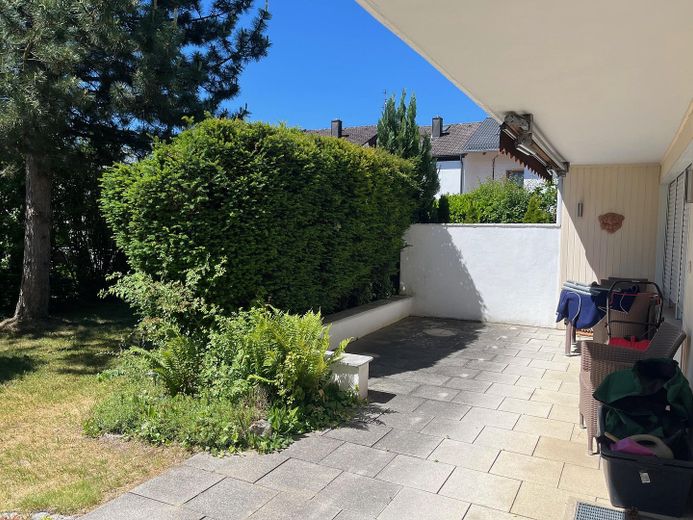
Garten
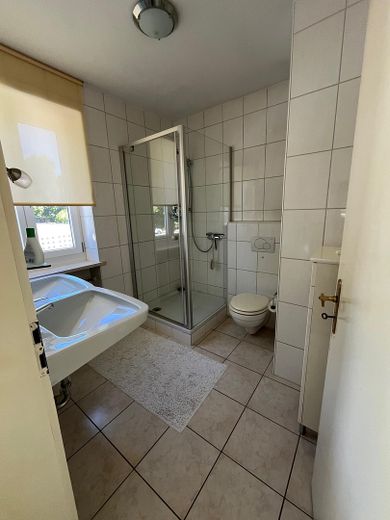
Bad
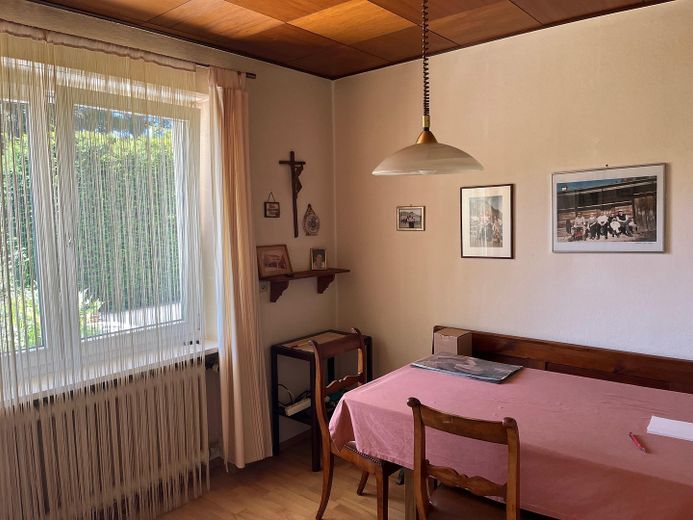
Esszimmer
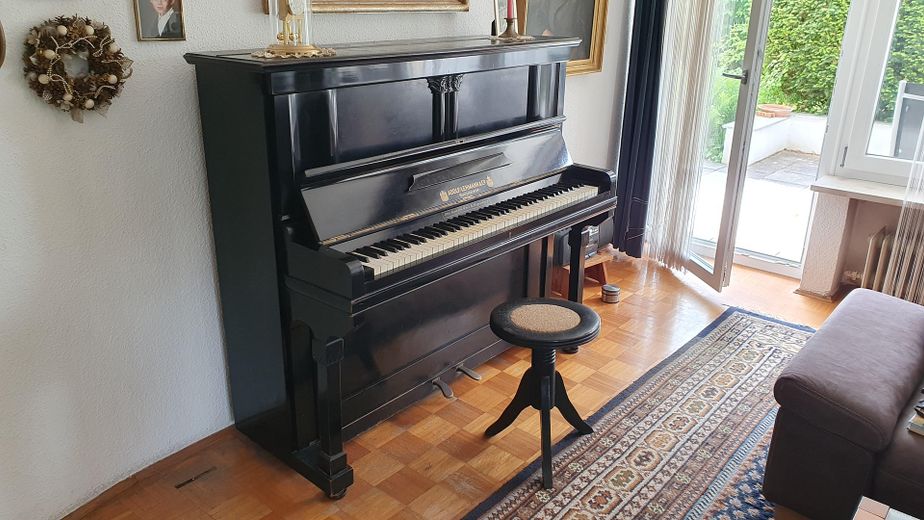
Wohnzimmer
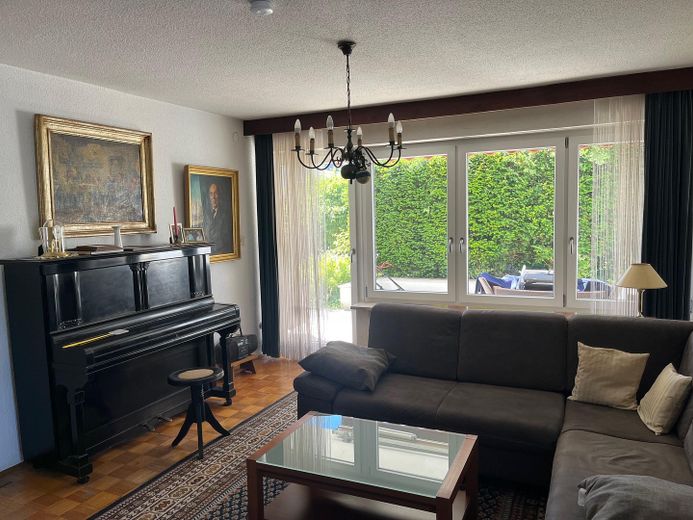
Wohnzimmer
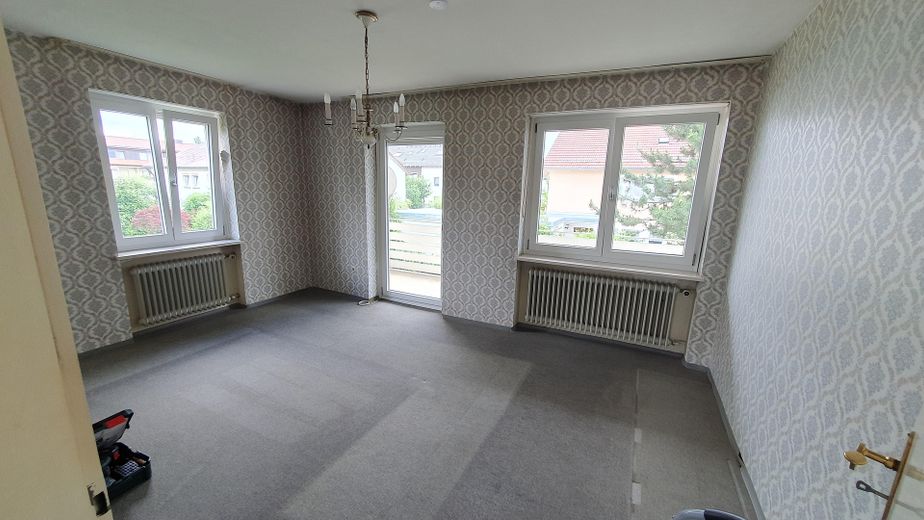
Schlafzimmer 1
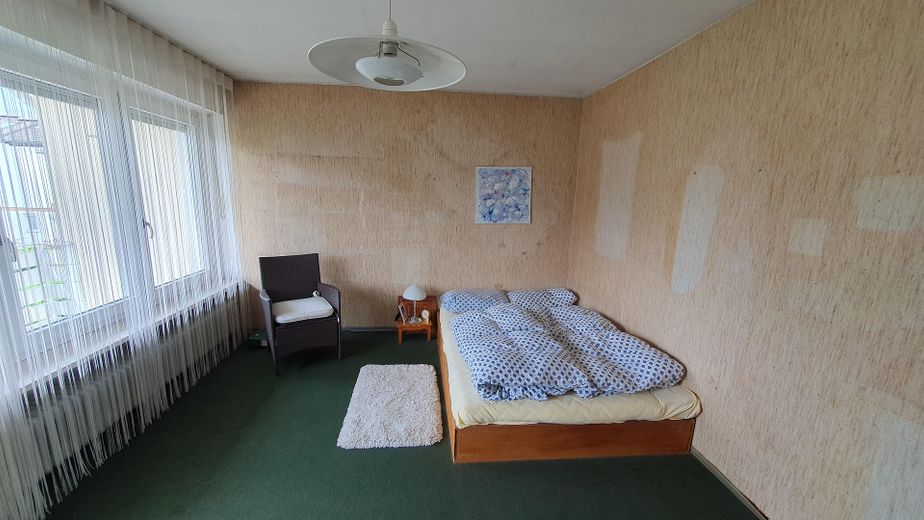
Schlafzimmer 2
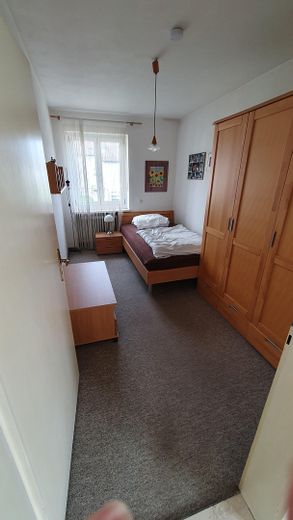
Schlafzimmer 3
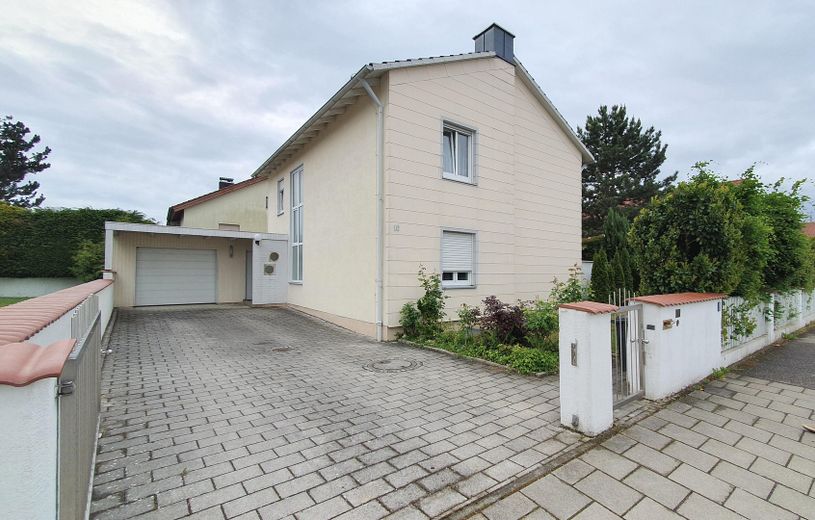
Außenansicht von Straße aus
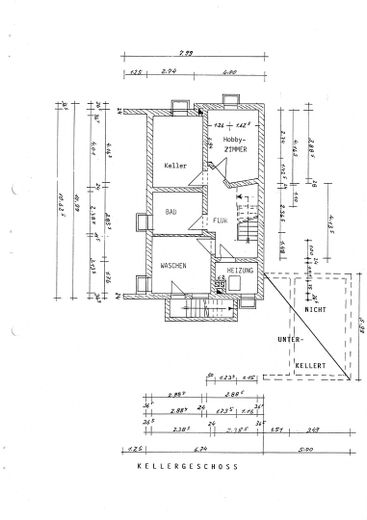
Grundriss Keller
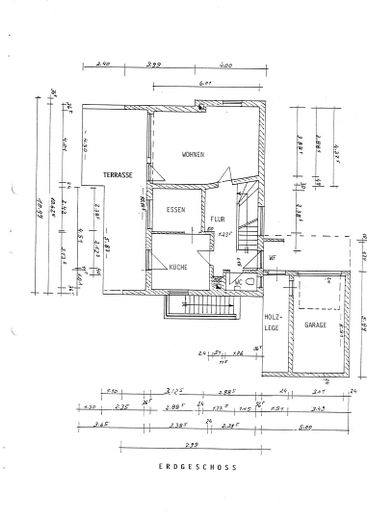
Grundriss Erdgeschoss
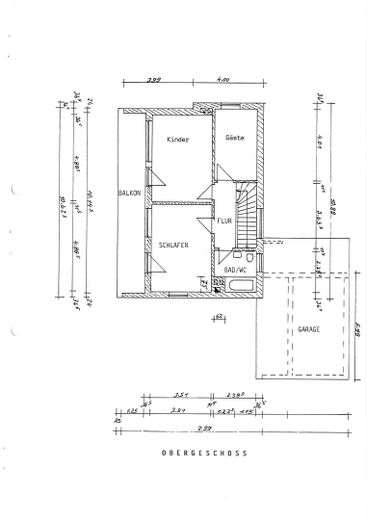
Grundriss Obergeschoss
| Type | Detached house |
|---|---|
| Living area approx. | 121 m² |
| Year built | 1961 |
| Bedrooms | 3 |
| Available from | sofort |
|---|---|
| Rooms | 5 |
| Bathrooms | 2 |
| Heating | Central heating |
| Fuel type | Oil |
| Plot area | 643 m² |
|---|---|
| Parking spaces | 3 |
| Condition | Well kept |
| Floors in the building | 2 |
| Usable floor area | 186 m² |
| Purchase price | 495.000 € |
|---|---|
| Price per m² | 4,090.91 €/m² |
| Commission | no commission for buyers |
Calculate using this listing's purchase price. Every assumption is editable and all figures are non-binding estimates.
The initial payment is estimated as loan amount × (interest + repayment) ÷ 12. Individual lending terms, special repayments and further fees are not included. Tax, notary and agent costs may differ in your case. This is not a financing offer or financial advice.
Your inputs are calculated only in this browser and are not saved or sent to TraumImmo.
More financing calculators and assumptions- very peaceful family paradise
- large garden (643sqm, facing south/east/west)
- very bright, large rooms with plenty of light
- 121 square metres of living space
- A total of 5 rooms across two floors
- Ground floor: hallway, kitchen, dining room, living room, guest WC, large
terrace with natural stone paving, facing south
- Upper floor: 3 bedrooms and bathroom with natural light, glass shower and
a large window, and a large south-facing balcony
- Basement: 2 cellar rooms, bathroom (in need of renovation), laundry room,
heating
- Garage and loggia (space for two cars in the driveway)
- completely surrounded by a wonderful, peaceful garden
The following renovations have been carried out:
- Complete window replacement in 2007/2009 (thermal insulation,
double glazing, Ug-value: 1.1)
- Complete renovation of upstairs bathroom in 2006
- Double corrosion protection for oil tank in 2006
- Electric garage door in 2008
The house was built in 1961 using solid construction and is
in well-maintained condition. For immediate occupancy, surface
work (wallpapering, painting and flooring) and the installation of
a new kitchen are required.
A preliminary building enquiry and plans for a single-storey
extension are available.
Private sale. Please, no enquiries from estate agents.
Please feel free to get in touch at any time if you have questions.
Very bright rooms, large garden with a wonderful terrace and
large south-facing balcony, flooring (stone, parquet, tiles
and carpet), fitted wardrobes, extremely spacious,
bright staircase,
Your destination goes to Google Maps only when you submit the form. TraumImmo neither stores nor logs it.
- Mühldorf-Nord
- very quiet residential location (residents-only street character)
- conveniently located for transport
- 3 minutes to Mühldorf railway station (1km)
- 7 minutes to the A94 motorway towards Munich (approx. 45
minutes by car) / Passau
- 5 minutes to Mühldorf town square (1.5km)
- Local shops, kindergartens and schools in the immediate
vicinity
- 5 minutes to Mühldorf outdoor swimming pool
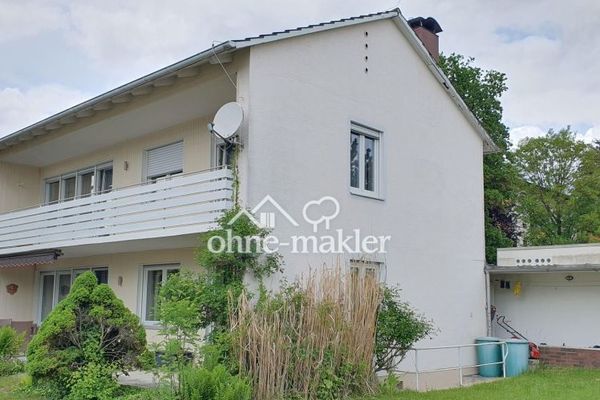 495.000 € Perfectly laid-out, very bright detached house with a large garden84453 Mühldorf
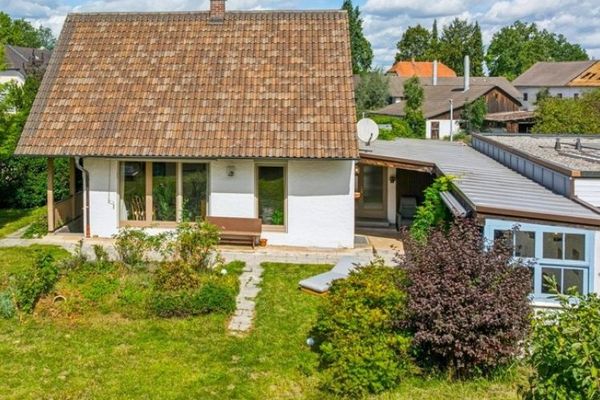 499.000 € Detached house with extension, large garden & garage I 5 years’ right of residence for seller84453 Mühldorf am Inn
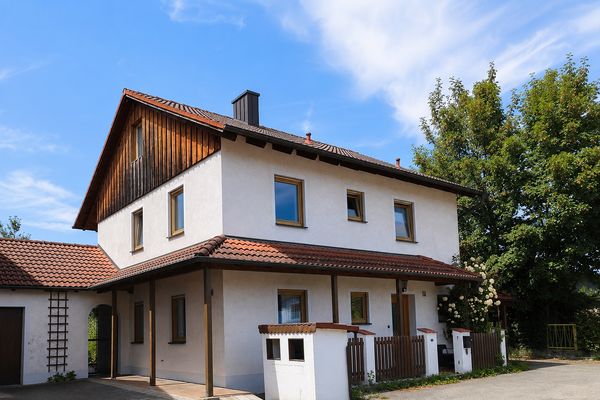 720.000 € Commission-free - Detached single-family house with large garden near town square and Innauen84453 Mühldorf am Inn– Mühldorf a. Inn


