About this house
ENERGY CERTIFICATE
- Energy efficiency class: F
- issued on: 21.12.2024
- valid until: 21.12.2034
- type of energy certificate: by demand
- total final energy demand: approx. 186.9 kWh/(m²a)
- heating type: underfloor heating, central heating
- fuel: gas
- year of construction: 1971
---------------
This detached single-family house with a hipped roof, which is ideally suited for the installation of a photovoltaic system, was built in 1971 and last comprehensively refurbished in 2010. The building services also date from 2010. The beautiful house is located in Birlenbach and extends over a total living area of 270 m² on a 853 m² plot.
The total living area of around 270 m² is divided as follows: On the ground floor there are around 132.25 m² available, the basement also comprises 132.25 m², of which around 59.92 m² have been converted for residential purposes. In addition, a conversion area of around 29.26 m² has been created. The attic offers around 115 m² of living space. Without the conversion, this results in a total living area of around 247 m². The room layout comprises three rooms in the basement, four rooms on the ground floor and one large room in the attic with an area of around 74 m². There is also the possibility of creating a separate apartment.
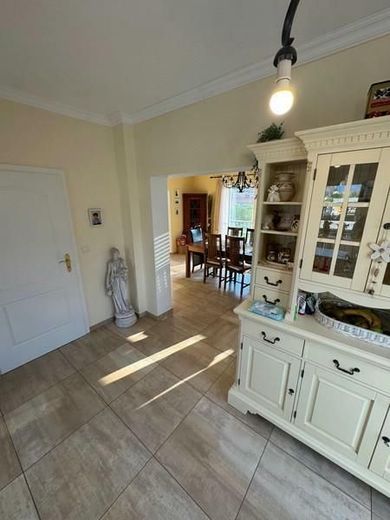
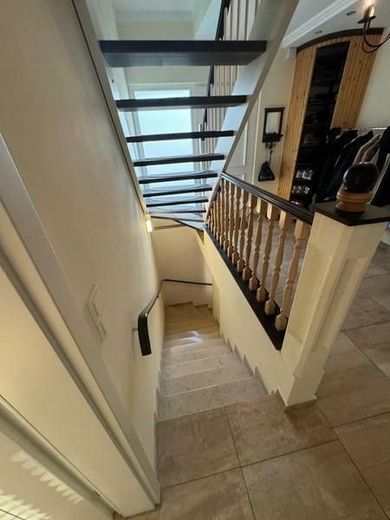
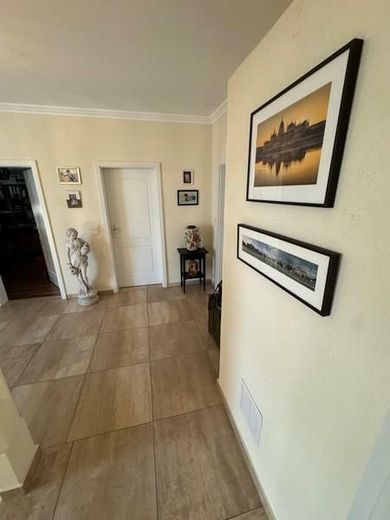
Upon entering the house, you enter a spacious hall with a specially made shoe cabinet. A staircase on the right leads to the upper floor, while the access to the basement is on the opposite side. On the left is an office that can also be used ideally as a study or guest room. Directly next to it is the bathroom, which is equipped with a bathtub, a toilet, two washbasins and a window.
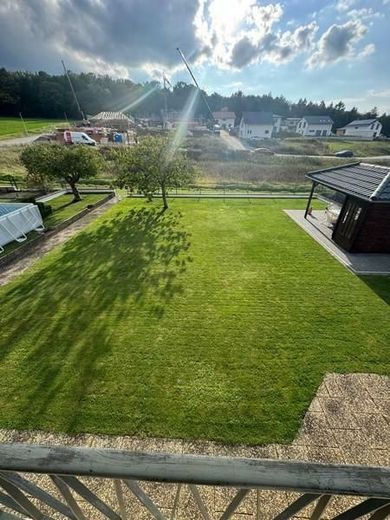
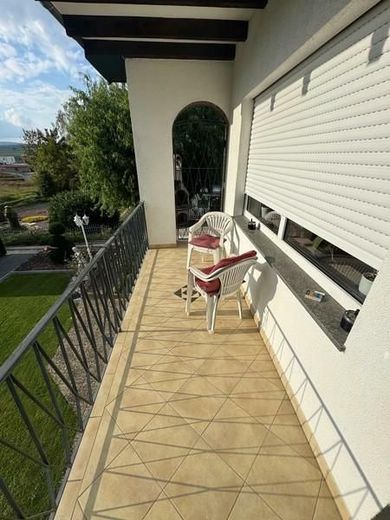
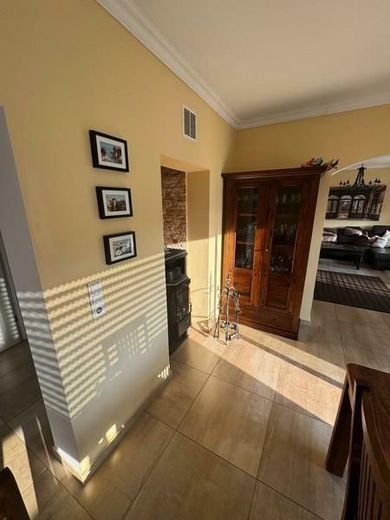
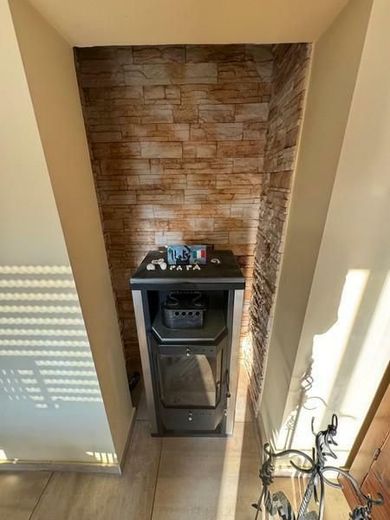
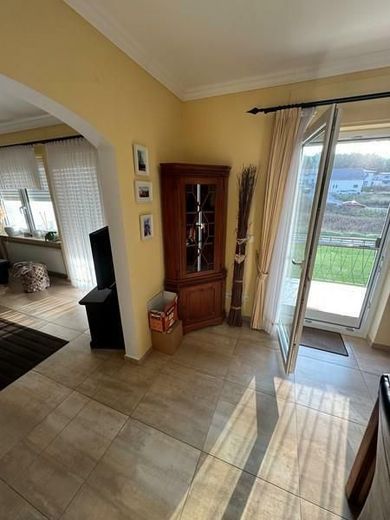
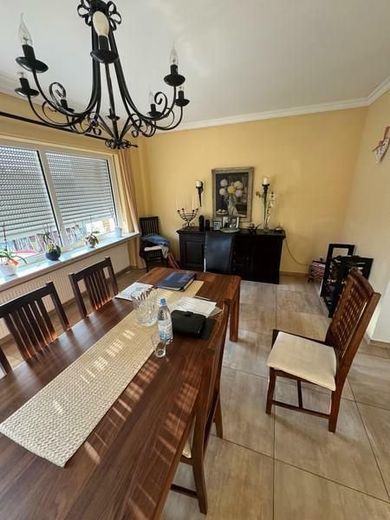
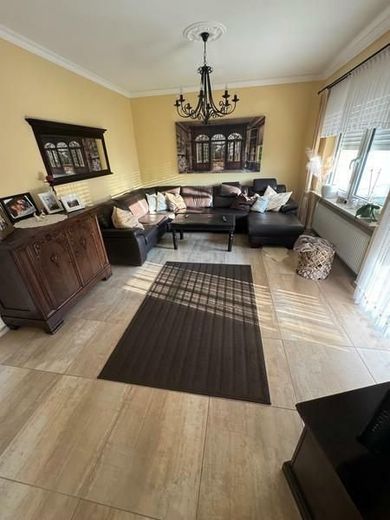
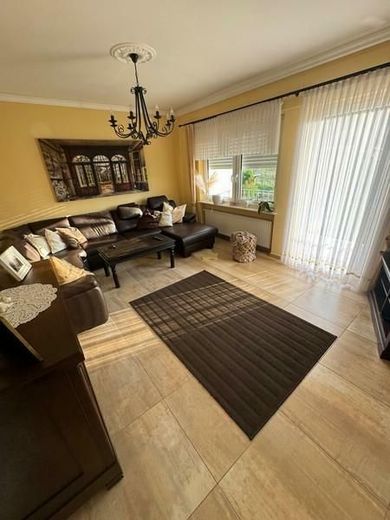
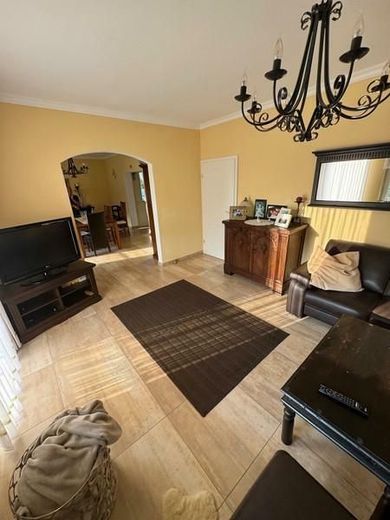
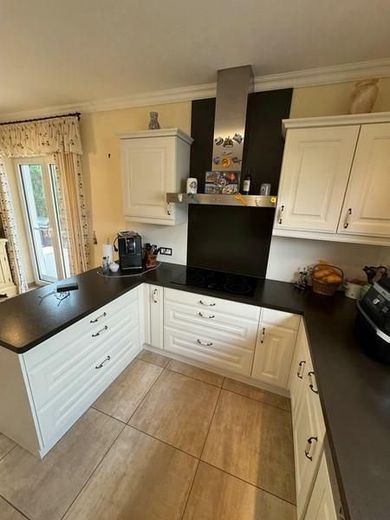
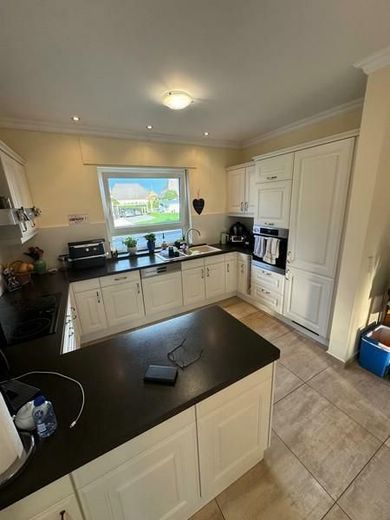
Straight ahead from the hallway you enter the spacious living area, which is equipped with a fireplace stove. The living room, dining room and kitchen are connected by arches, so that the rooms visually flow into one another while still remaining separate. From the living area, two balcony doors lead to a large balcony that offers a beautiful view of the garden. The modern fitted kitchen offers plenty of space for cooking and working and has direct access to the hallway.
GF:
- office
- bathroom with tub
- living-dining room
- kitchen with fitted kitchen
ATTIC:
- large attic conversion
BSMT:
- bathroom with shower
- storage room
- bedroom
- hobby room
- pantry
- laundry room
Outside:
- balcony
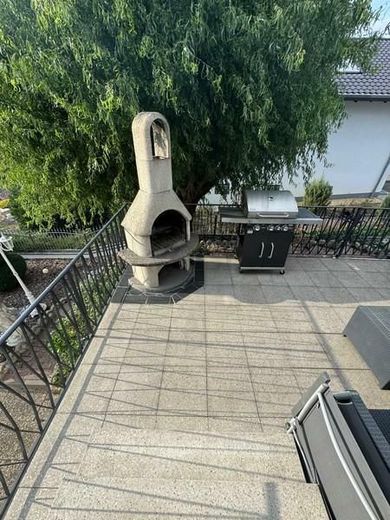
- terrace with Grill
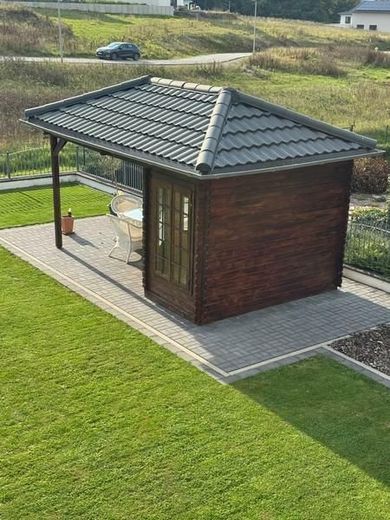
- garden shed
- double garage
Information on the energy certificate: The energy certificate is available and valid.
Your new detached house is located in a quiet natural setting in Birlenbach. All daily necessities as well as the post office, doctors, pharmacies, banks, schools and kindergartens can be found in the immediate vicinity, mostly within walking distance, or just a few minutes away by car.
Birlenbach is connected via Fachingen station in the district of Fachingen (Lahn) to regional rail line RB 23 Lahn-Eifel-Bahn (Limburg-Diez-Nassau-Bad Ems-Koblenz-Andernach-Mendig-Mayen Ost) of DB Regio Mitte, with trains running according to the Rhineland-Palatinate interval timetable about once per hour in each direction every day. Due to the location of the town in the Rhein-Lahn district, the fare of the Rhein-Mosel transport association (VRM) applies.
Your new home is in a quiet location directly by woods and meadows with many opportunities for walking or hiking.
Bedroom offers additional living space, and through a passageway you can go directly into the garden. There is also another room that is ideal as a craft or hobby room. Adjacent is the pantry, from which you can go directly into the laundry room. Under the stairs there is also a small storage room.
The property also includes a double garage with space for two vehicles as well as two additional outdoor parking spaces in front of the garage.
A house with plenty of space and many possible uses.
Living and working under one roof is possible here!
Welcome to your new home!
Your new solidly built home, consisting of basement, ground floor and attic, is located in a residential area of Birlenbach. Near Mainz.
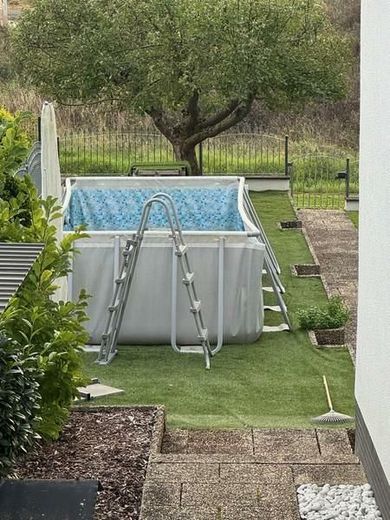
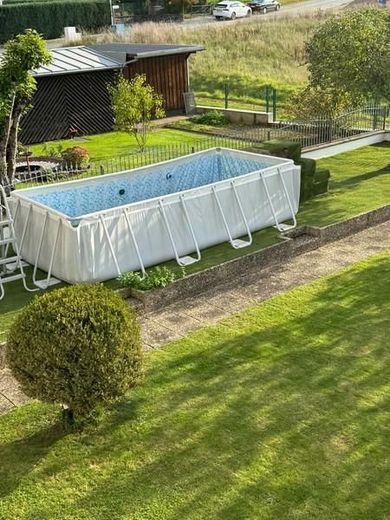
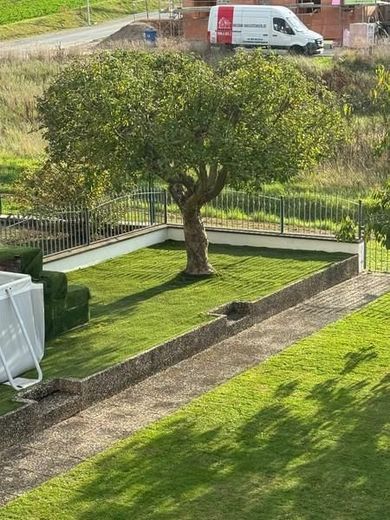
The property also includes a garden with a garden shed as well as sufficient space for installing a pool behind the house.
Your new home features easy-care tiled flooring.
The interior doors are made of wood.
The house is heated by a gas condensing boiler, supplemented by central underfloor heating in the bathrooms.
The plastic windows are fitted with double insulating glazing, and the shutters are also made of plastic.
You receive your TV programs via satellite TV.
The internet connection is via VDSL 100,000.
From Schlapp Immobilien - Because we bring you satisfaction
Use the contact option via this exposé and arrange a no-obligationViewing appointment. I will contact you promptly to arrange an appointment.
Your contact person for this property:
Heiko Kennel
Tel.: +49 (0)6581 - 6 05 05 40
Mobil:+49 (0)179 - 698 1279
www.schlapp-immobilien.de
www.facebook.com/von.schlapp.immobilien
www.twitter.com/von_schlapp
Note on the exposé content:
Our exposé is based on information provided by our clients. We therefore cannot guarantee the accuracy, completeness or timeliness of the information contained in the exposé. The area specifications given in the exposé are also based on information provided by our clients and are non-binding.
When purchasing older existing properties, it is advisable to involve a specialist / expert before concluding the contract, as open and hidden defects, which are often also unknown to the seller, can lead to considerable additional financial costs after purchase.
We therefore recommend that you, as a buyer, use an independent surveyor before purchasing an older property!
Determine the market value of your property free of charge at http://www.verkehrswert-ermitteln.de
------------------------------------------------------------------------------------------
ATTENTION TIP-OFFERER!
Do you know someone in your family, circle of friends, acquaintances, office or club who is currently looking to sell their property or is at least considering it?
This tip could pay off for you!
Contact us!
We will pay you an above-average bonus.