| Type | Block of flats |
|---|---|
| Living area approx. | 175 m² |
| Rooms | 8 |
|---|---|
| Bathrooms | 3 |
| Plot area | 1250 m² |
|---|
| Purchase price | 320.000 € |
|---|---|
| Price per m² | 1,828.57 €/m² |
| Commission | no commission for buyers |
Calculate using this listing's purchase price. Every assumption is editable and all figures are non-binding estimates.
The initial payment is estimated as loan amount × (interest + repayment) ÷ 12. Individual lending terms, special repayments and further fees are not included. Tax, notary and agent costs may differ in your case. This is not a financing offer or financial advice.
Your inputs are calculated only in this browser and are not saved or sent to TraumImmo.
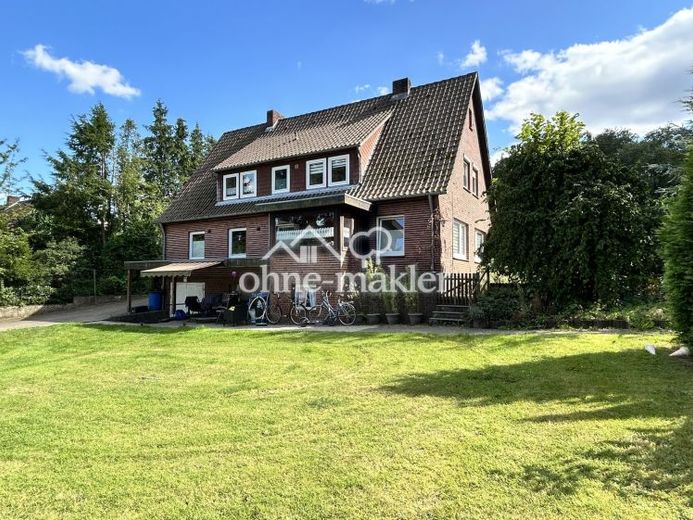
More financing calculators and assumptionsThis charming red-brick house, built in 1959, offers versatile usage options and impresses with its classic appearance as well as generous living space distributed over approx. 175 sq m. The residential building is currently divided into two separate residential units on the ground and upper floors, each with its own entrance. This makes the property suitable both as a multigenerational home or for combining owner-occupation and letting, as well as—as appropriate modifications are made—as a spacious single-family home. According to information provided by the building authority by telephone, further development of the approx. 1,250 sq m plot is possible, but this would need to be confirmed by means of a preliminary building inquiry.
The ground-floor apartment is currently let, while the upper-floor apartment is available for immediate occupation. Due to changes made in the interim, the original floor plans no longer fully correspond to the current room layout. For example, the former stable and adjoining storage room on the ground floor were combined to create a spacious room. The former hayloft was also converted into additional living space. This room provides direct access to the subsequently constructed balcony.
The building has a full basement and therefore offers ample additional utility and storage space. Among other features, the basement contains a shower room. A separate external basement entrance, as well as another entrance directly from the ground-floor apartment, provide practical access. Due to its size and location, the garage integrated into the basement is ideally suited for use as a bicycle cellar or for storing garden equipment and additional items.
The plot is easy to maintain and screened from the street by a dense hedge. A separate double garage provides plenty of space for bicycles, hobbies or storage purposes.
The house is heated by an oil-fired heating system from 2009. A 200-litre hot-water tank is available for hot-water supply. The tiled stoves provide additional, cosy warmth. The tiled stove in the ground-floor apartment was installed in 2017, while the tiled stove in the upper-floor apartment was installed in 2013.
Overall, the property is in need of renovation. At the same time, this offers the opportunity to redesign the house according to your own ideas and modern living requirements. In particular, the existing room structure offers scope for a individual modernization and adaptation to the desired use.
A house with character, versatile usage options, and development potential – ideal for buyers who appreciate the special charm of a classic red-brick house and wish to realize their own living ideas.
Your destination goes to Google Maps only when you submit the form. TraumImmo neither stores nor logs it.
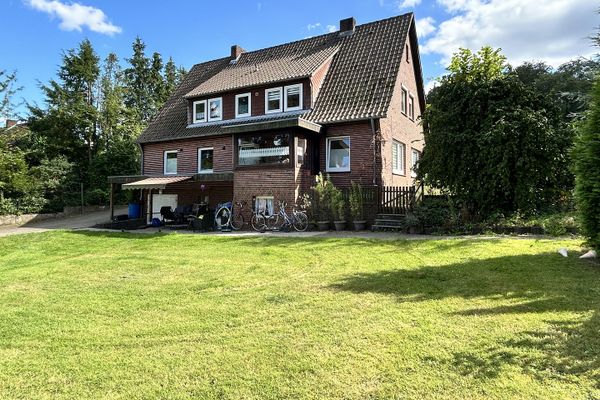 320.000 € Solid red-brick building with many possibilities21385 Amelinghausen– Amelinghausen
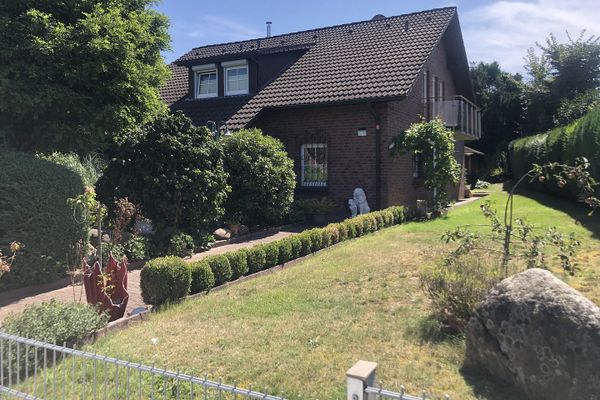 440.000 € Detached house in a prime residential location - *No commission*21385 amelinghausen– Amelinghausen
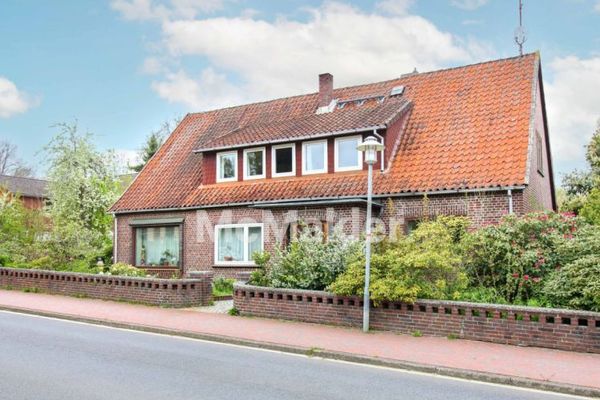 445.000 € Space for family, hobbies and working from home – versatile home on a large plot21385 Amelinghausen

