| Type | Detached house |
|---|---|
| Living area approx. | 140 m² |
| Year built | 1830 |
| Bedrooms | 2 |
| Available from | Nach Vereinbarung |
|---|---|
| Rooms | 5 |
| Bathrooms | 2 |
| Heating | Underfloor heating |
| Fuel type | Gas |
| Plot area | 2500 m² |
|---|---|
| Parking spaces | 2 |
| Condition | Refurbished |
| Floors in the building | 2 |
| Usable floor area | 170 m² |
| Purchase price | 699.000 € |
|---|---|
| Price per m² | 4,992.86 €/m² |
| Commission | no commission for buyers |
Calculate using this listing's purchase price. Every assumption is editable and all figures are non-binding estimates.
The initial payment is estimated as loan amount × (interest + repayment) ÷ 12. Individual lending terms, special repayments and further fees are not included. Tax, notary and agent costs may differ in your case. This is not a financing offer or financial advice.
Your inputs are calculated only in this browser and are not saved or sent to TraumImmo.
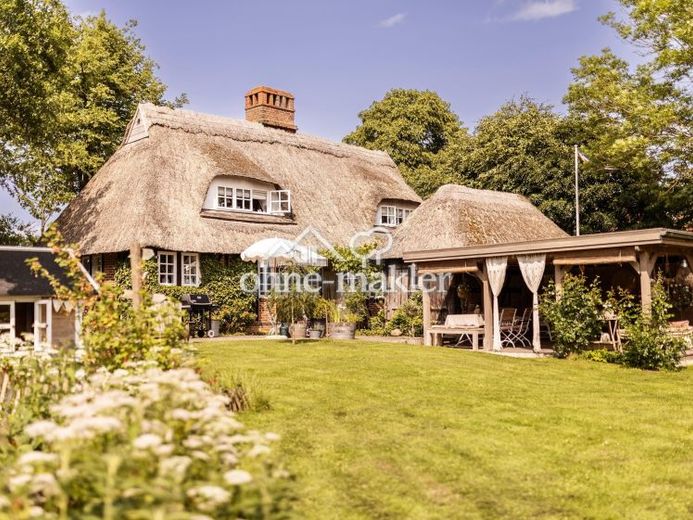
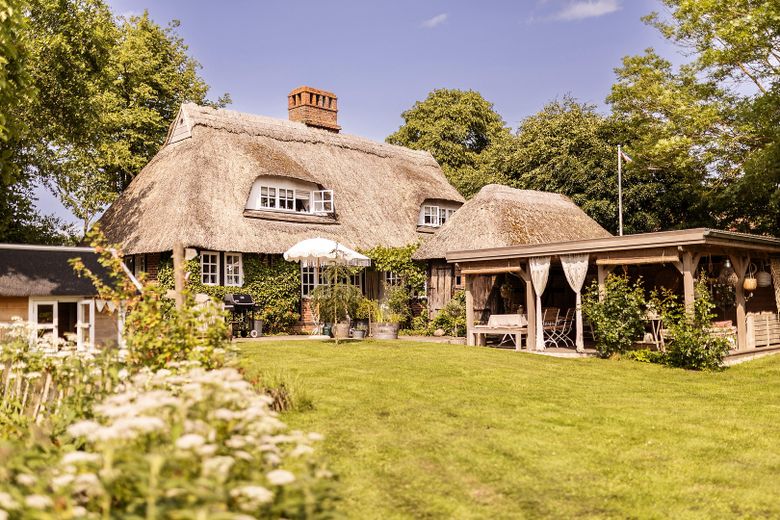
More financing calculators and assumptionsThatched-roof house with history – proximity to the Baltic Sea, spaciousness & Scandinavian living style.
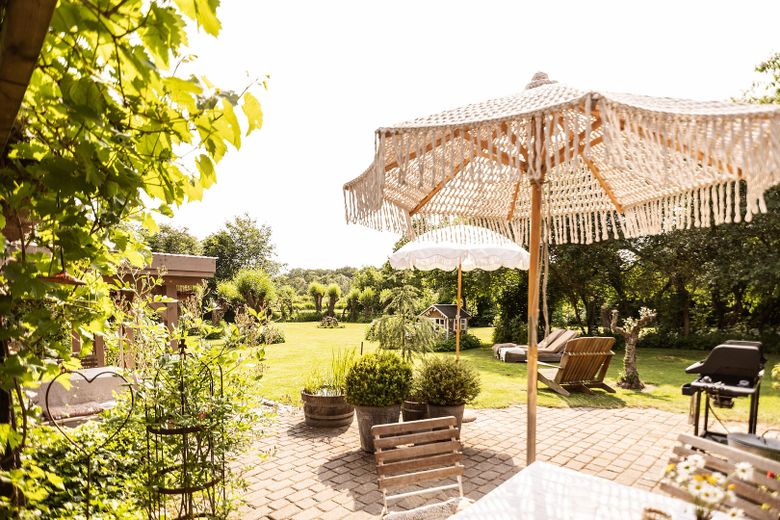
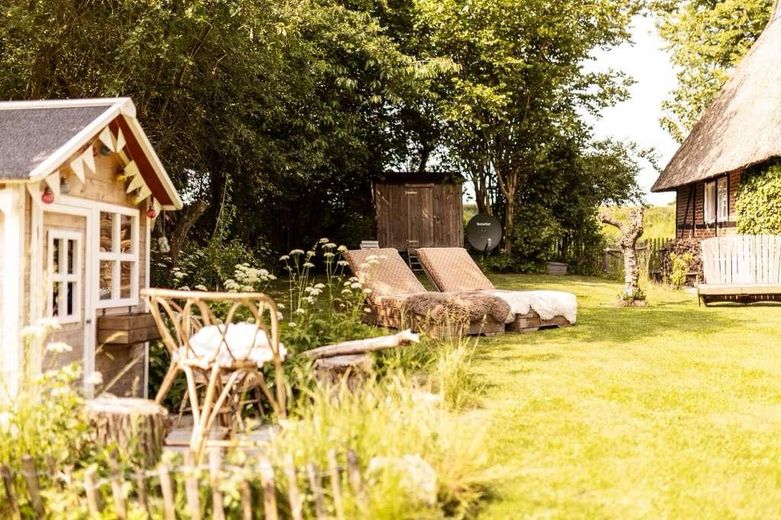
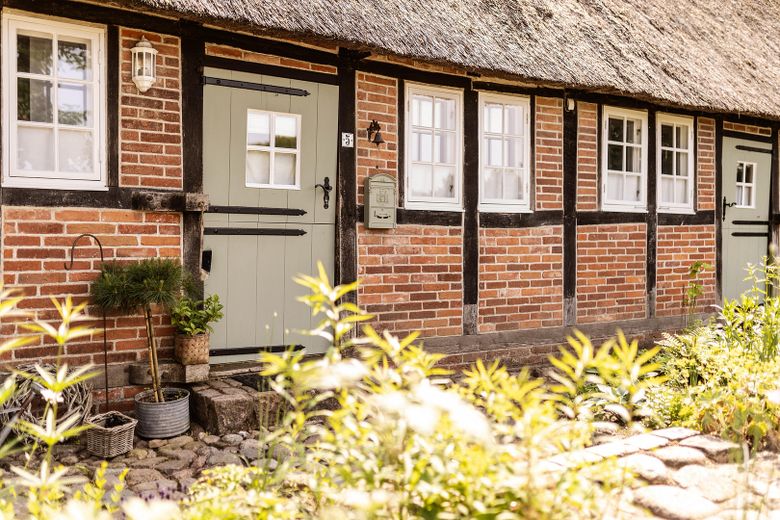
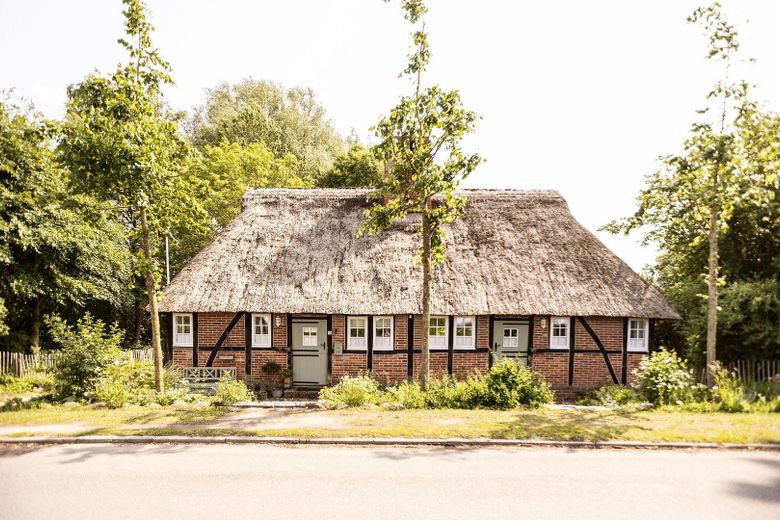
A property like this is hardly ever found today: this historic thatched-roof house impresses with its unmistakable charm, a generous plot, and a special atmosphere. The attractive location near the Baltic Sea, the diverse possible uses, as well as the optional takeover of the furnishings make this property an exceptional offer. Available by arrangement.
Property description:
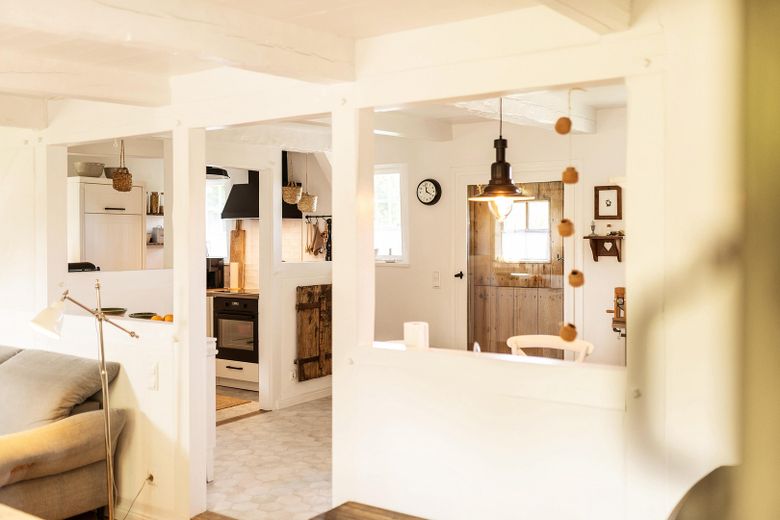
This stylishly preserved thatched-roof house from approx. 1830 combines historic charm with modernized living comfort. The listed property has been maintained over many years and modernized in various areas in recent years – taking into account the historic fabric and traditional materials.
Highlights & features:
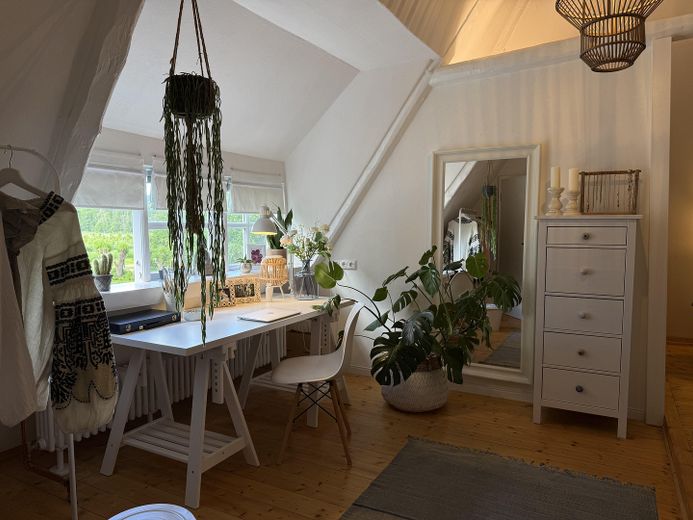
• Approx. 140 m² living/usable space on the ground floor and attic floor
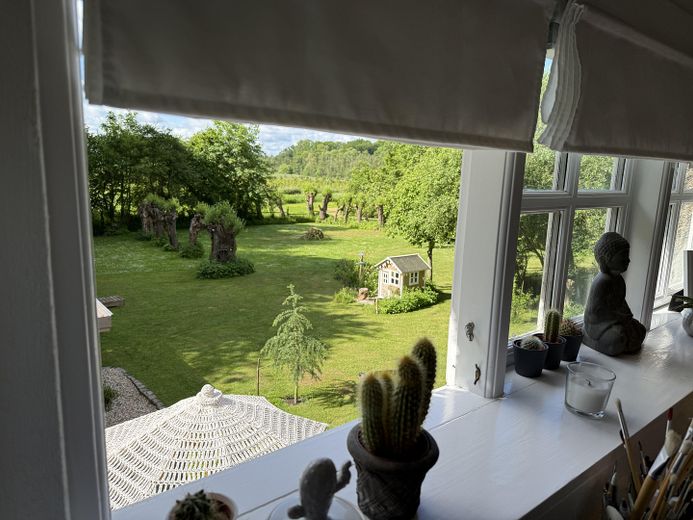
• Generous plot of approx. 2,500 m²
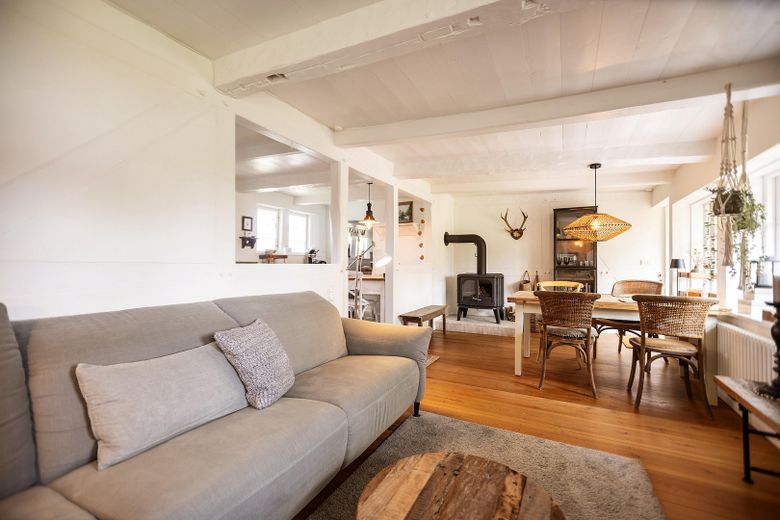
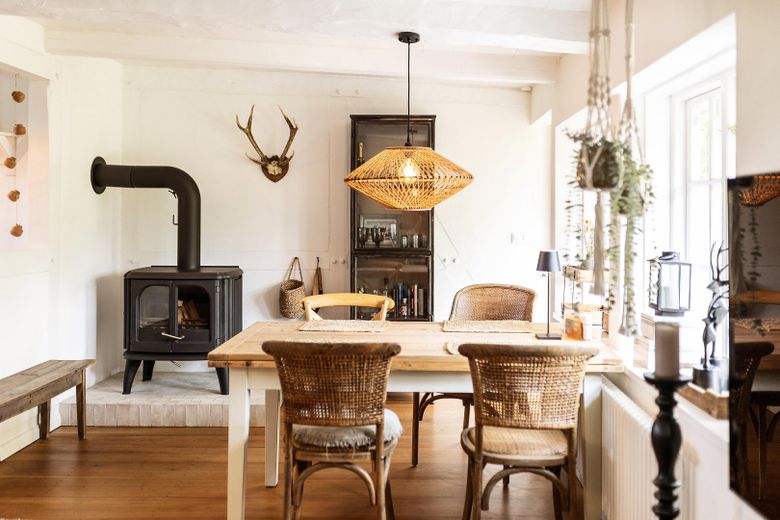
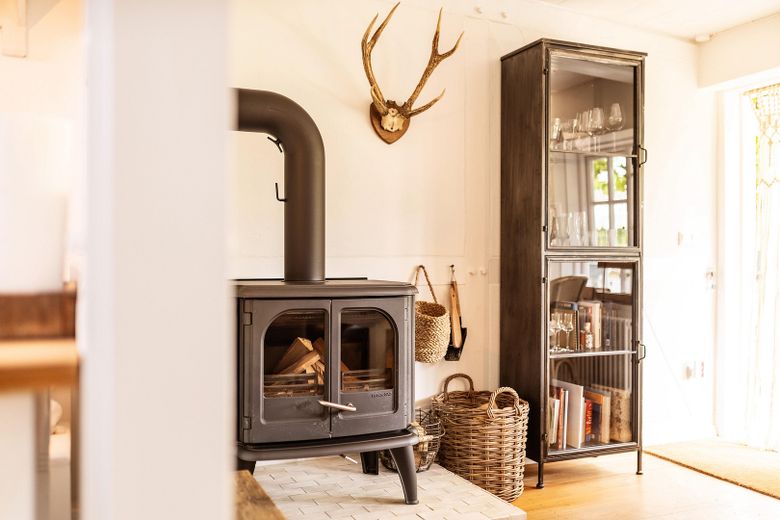
• 5 rooms, 2 bathrooms as well as open-plan living and dining areas with stove fireplace
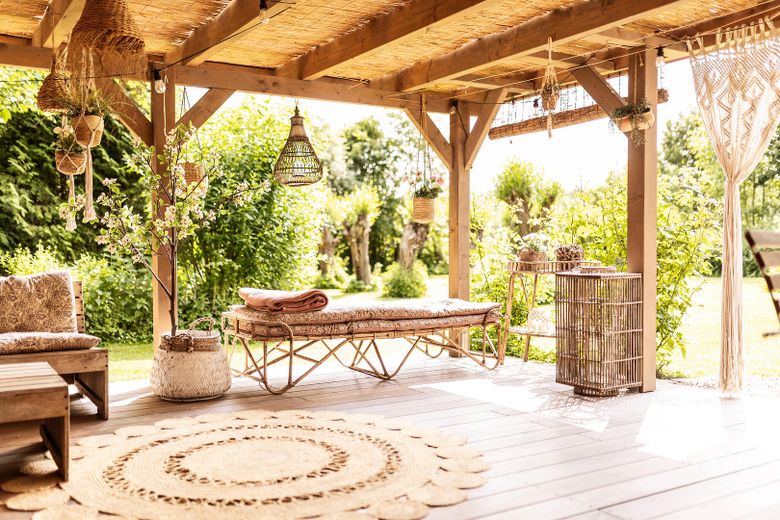
• Covered and heatable terrace
• Furniture takeover possible by arrangement
• Gas central heating with underfloor heating
• Detached outbuilding with approx. 50 m² usable space
• Two outdoor parking spaces
Layout:
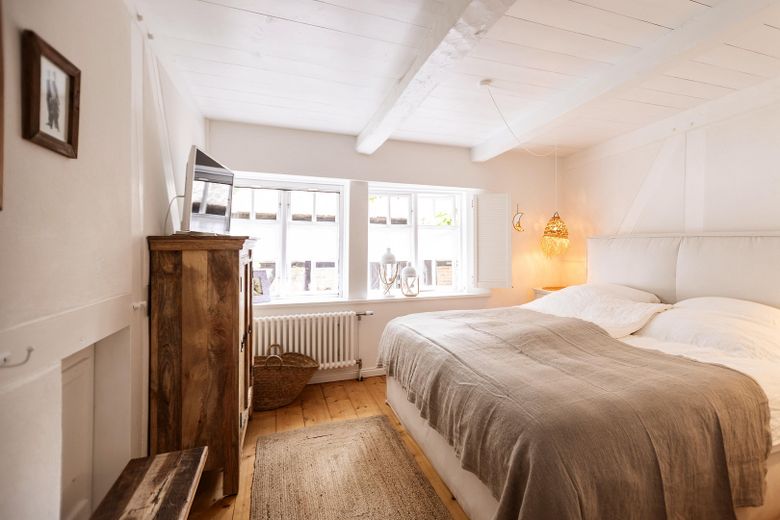
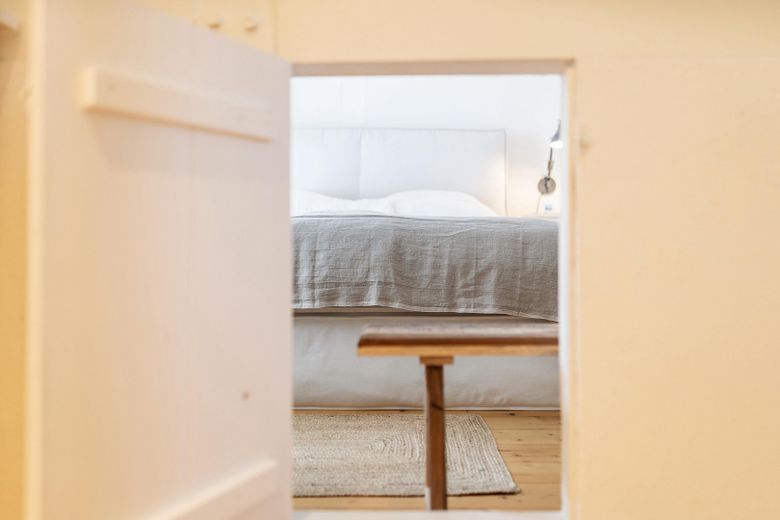
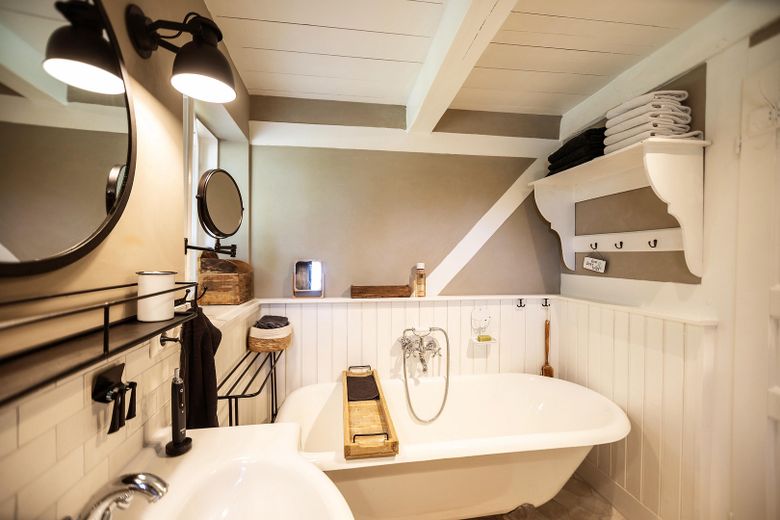
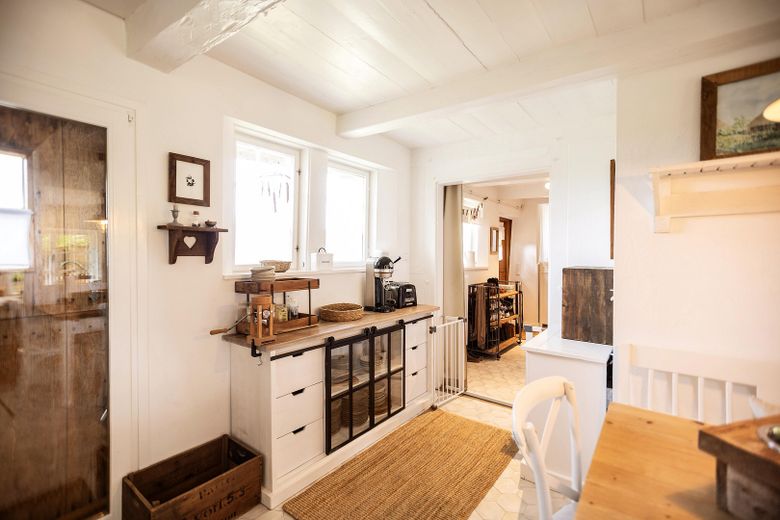
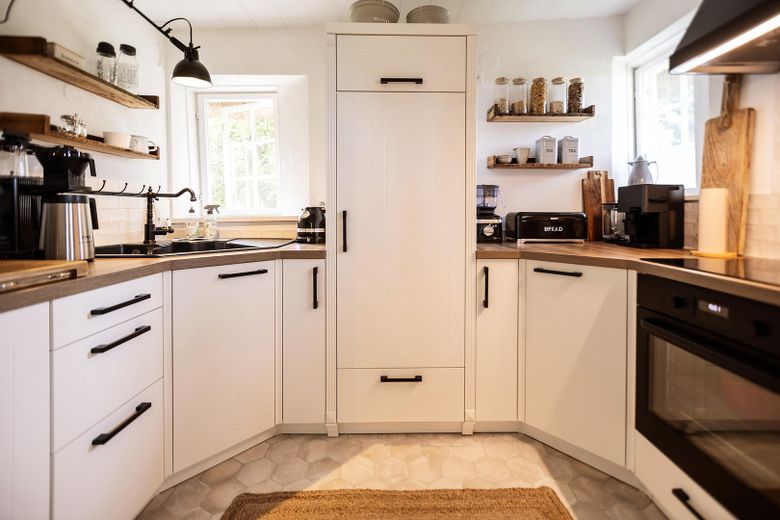
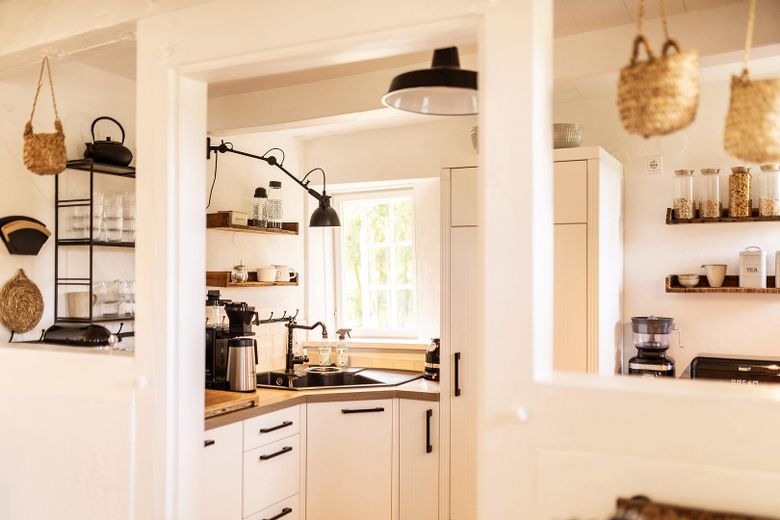
• Ground floor: entrance area, bathroom with freestanding bathtub, flexible room (e.g. guest, office or children's room), bedroom, fitted kitchen as well as open-plan living and dining area with stove fireplace
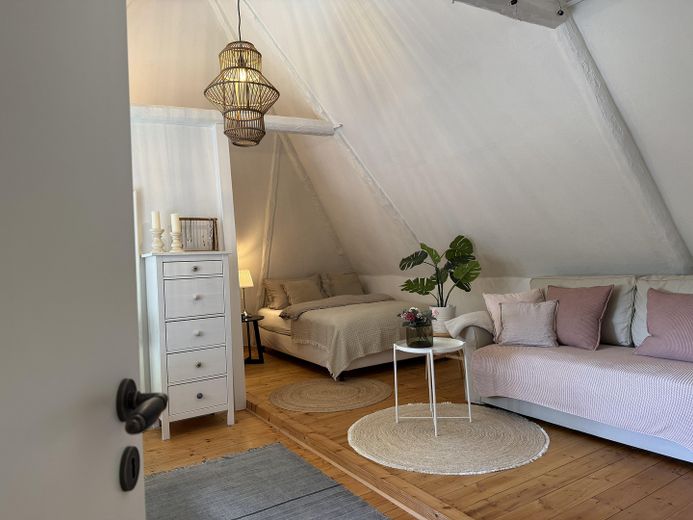
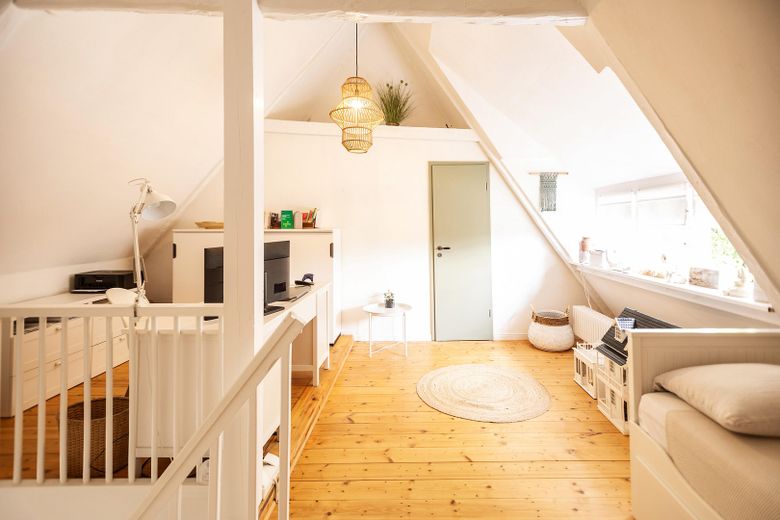
• Attic floor: gallery, another room and storage space
Special features:
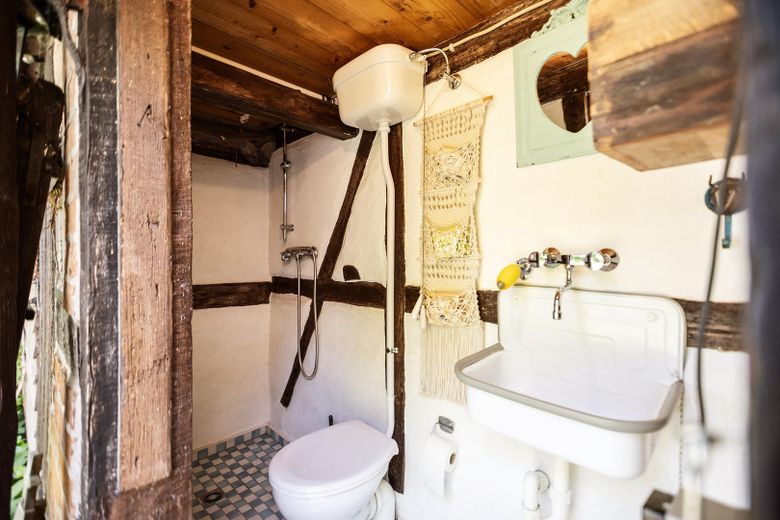
• Various modernization measures were carried out in recent years, including interior finishing, sanitary facilities and kitchen
• An energy performance certificate is not required due to listed building protection
Purchase price:
749,000 € negotiable
Notes:
• Private sale and commission-free
• Viewings are preferably arranged upon presentation of proof of financing or proof of capital
All information is provided to the best of our knowledge and is based predominantly on information provided by the owners. No guarantee is assumed for the completeness and accuracy of the information, in particular regarding area specifications, approvals, possible uses, and building-law requirements. Only the agreements in the notarized purchase contract are binding.
Your destination goes to Google Maps only when you submit the form. TraumImmo neither stores nor logs it.
Location:
The property is situated in a natural setting in Hasselburg near the Bay of Lübeck. The surroundings offer fields, forests as well as proximity to the Baltic Sea and combine tranquility with good accessibility to nearby cities and shopping facilities.
 990.000 € COASTAL GEM NEAR THE BALTIC SEA WITH DREAM GARDEN23730 Neustadt in Holstein
 1.310.000 € HAMPTON STYLE FAMILY HOME23730 Sierksdorf
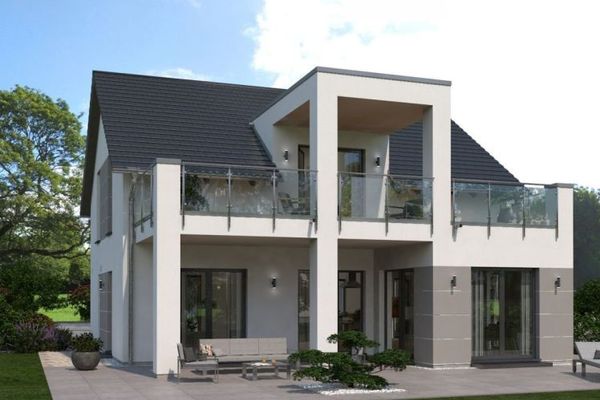 1.310.000 € HAMPTON STYLE FAMILY HOME23730 Sierksdorf

