| Type | Detached house |
|---|---|
| Living area approx. | 190 m² |
| Bedrooms | 5 |
| Rooms | 6 |
|---|---|
| Bathrooms | 3 |
| Plot area | 1375 m² |
|---|
| Purchase price | 647.000 € |
|---|---|
| Price per m² | 3,405.26 €/m² |
| Commission | 3% (3% vom Verkaufspreis inklusive MwSt.) |
Calculate using this listing's purchase price. Every assumption is editable and all figures are non-binding estimates.
The initial payment is estimated as loan amount × (interest + repayment) ÷ 12. Individual lending terms, special repayments and further fees are not included. Tax, notary and agent costs may differ in your case. This is not a financing offer or financial advice.
Your inputs are calculated only in this browser and are not saved or sent to TraumImmo.
More financing calculators and assumptionsEven upon entering the property, that rare feeling of having arrived takes hold. Situated away from haste and through traffic, surrounded by spaciousness and greenery, this is a place of reflection and inner balance. The quiet of the surroundings, the gentle interplay of light and nature, and the generous size of the property give this estate an aura that both calms and supports.
The detached single-family home underwent a comprehensive renovation with care, expertise, and a strong commitment to quality. Not merely the visible elements were renewed; the building’s very structural substance was brought up to modern standards. Water and electrical lines, screed, and surfaces were completely replaced, while carefully selected floor coverings were also installed. Hydronic underfloor heating runs throughout the ground and upper floors, providing even, comforting warmth. Triple-glazed windows keep out noise and disturbance while allowing plenty of daylight to flow into the rooms.
The house is entered through a spacious reception area that conveys clarity and order and, with direct access to the garage, makes everyday life pleasantly easier. The living spaces are expansive, flooded with light, and arranged in well-proportioned succession. With its wood-burning stove, the living room forms the heart of the house, a gathering place that radiates comfort in the evening hours and invites you to linger. From here, the way opens onto the terrace, from which the view wanders into the quiet garden, offering space to breathe and pause.
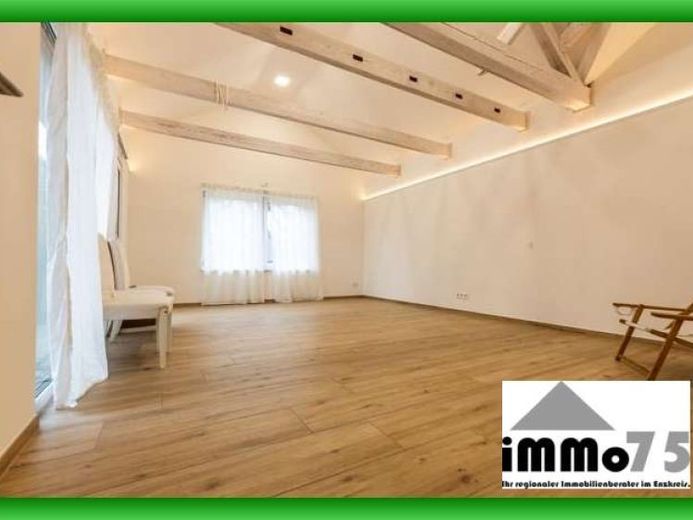
A particular adornment of the ground floor is the exceptional gallery room, a space of rare grace and versatility. Its unusual ceiling height and openness give it an impact rarely encountered. Whether as a private home cinema for moving images, a quiet library, a smoking lounge, a billiards or darts room, or a shared family living area – this room can adapt remarkably well to the wishes of its residents and lend the house an unmistakable soul.
The kitchen with adjoining dining area has deliberately been kept open and awaits being shaped according to one’s own ideas into the center of daily life. Another bedroom on this level, a daylight bathroom, and a separate guest toilet blend harmoniously...fits into the overall picture.
The spaciousness continues on the upper floor. Two further rooms offer space for retreat, peace and personal development. The bathroom there has been prepared and gives the future owner the opportunity to complete it according to their own taste and requirements – a place that could one day mature into the house’s tranquil oasis.
The basement is particularly appealing, extending far beyond ordinary use. Here, there is a dedicated area for relaxation, equipped with a sauna and bubbling bath, inviting leisure and recuperation. This level is complemented by a bathroom, various utility rooms, a dedicated laundry room and an old vaulted cellar that gives the house depth and history. With a separate access to the garden, this area can also be used as an independent residential unit, whether for guests, family members or professional activities within the home.
The expansive plot is a rarity, such as one encounters only seldom nowadays. In addition to its abundance of open space, tranquillity and natural beauty, it offers a very special advantage: Part of the garden is designated as an independent building plot and permits the construction of another detached house. This is fully-fledged building land, giving the property an additional future perspective and opening up space for new lifestyles.
The construction of the house also testifies to care and durability. The timber-frame construction ensures a pleasant indoor climate, while the ventilated clinker façade provides protection and lasting durability. Existing roof insulation and prepared conduits for a future solar power system underline the property’s forward-looking character. Contemporary amenities such as a fibre-optic connection, central lighting control, an electrically operated awning, and a front door with fingerprint recognition and surveillance system blend unobtrusively into the overall structure.
This house is not a fleeting offering, but a property for people seeking tranquillity, valuing substance and appreciating a home built to last. A place of retreat and personal development, with an exceptional gallery space, its own bathhouse for relaxation, an expansive garden and genuine building land – a house that not only provides shelter, but fulfils.
Your destination goes to Google Maps only when you submit the form. TraumImmo neither stores nor logs it.
 579.900 € TIMELESSLY BEAUTIFUL75378 Bad Liebenzell
 719.900 € LARGE HOUSE ON A SMALL AREA75378 Bad Liebenzell
 904.900 € SMART FAMILY HOME WITH GREAT ATTENTION TO DETAIL75378 Bad Liebenzell

