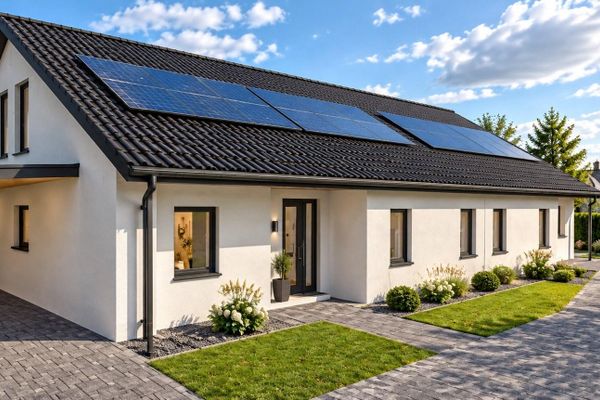
New-build bungalow, suitable for seniors, in a quiet location close to the forest
- Purchase price
- 449.000 €

- Living area
- 100 m²

- Rooms
- 3

RegionalImmobilien24
Key facts
| Living area approx. | 100 m² |
|---|
| Rooms | 3 |
|---|
| Plot area | 240 m² |
|---|
Purchase price & costs
| Purchase price | 449.000 € |
|---|---|
| Price per m² | 4,490.00 €/m² |
| Commission | no commission for buyers |
Estimate financing and purchase costs
Calculate using this listing's purchase price. Every assumption is editable and all figures are non-binding estimates.
The initial payment is estimated as loan amount × (interest + repayment) ÷ 12. Individual lending terms, special repayments and further fees are not included. Tax, notary and agent costs may differ in your case. This is not a financing offer or financial advice.
Your inputs are calculated only in this browser and are not saved or sent to TraumImmo.
More financing calculators and assumptionsAbout this house
Comfortable living – today and in later life
High-quality new-build bungalows are being built at Buschhausen-Carré in Stolberg-Gressenich, in a particularly quiet location close to the forest. Two bungalows form a semi-detached house.
The almost square house, with an exceptional frontage of around 10 metres, offers approx. 100 m² of living space. All living areas are on one level. There are no steps within the living area, and extra-wide doors make it easier to move around.
This makes the house particularly suitable not only for older people, but also for anyone who values comfortable, single-level living designed for the future.
The plot of approx. 230–240 m² has deliberately been kept manageable; another bungalow has a larger plot of approx. 330 m².
You buy directly from the seller – with no buyer’s commission.
Property description
The almost square floor plan allows for a spacious yet compact layout with short distances. The bungalow has 3 rooms as well as a kitchen, hallway, bathroom, guest WC and utility room. The living/dining area, bedroom, additional room – for example, as a study, guest room or children’s room – and bathroom are all on one level.
Above the living area is an additional attic space of approx. 52 m². This is not included in the stated living space and is intended to provide generous storage. It also leaves room for potential future conversion ideas.
The property also includes a terrace, a solidly built bicycle garage, as well as a parking space and carport. A garage can be provided as an optional extra.
The bungalow is offered ready for occupancy. Individual specification requests may be accommodated depending on the stage of construction and technical feasibility, and may affect the final purchase price. Construction is scheduled to begin in early 2027, with completion planned for late 2027.
Location
Area and routes
Plan a route
Your destination goes to Google Maps only when you submit the form. TraumImmo neither stores nor logs it.
More houses in Stolberg
 449.000 € New-build bungalow, suitable for seniors, in a quiet location close to the forest52224 Stolberg
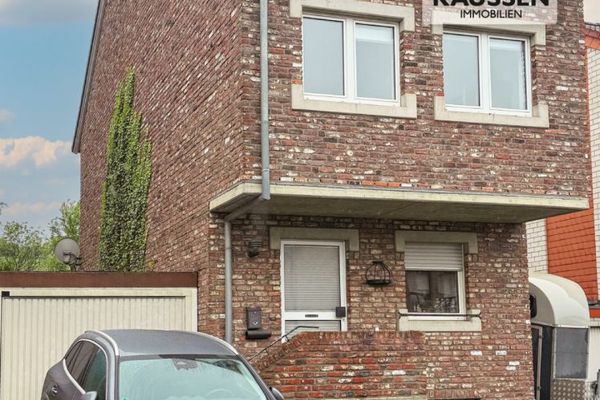 258.000 € Purchase price only €258,000.00 for a detached single-family home with garage in a good location in Stolberg - Zweifall.52224 Stolberg (Rheinland) / Zweifall
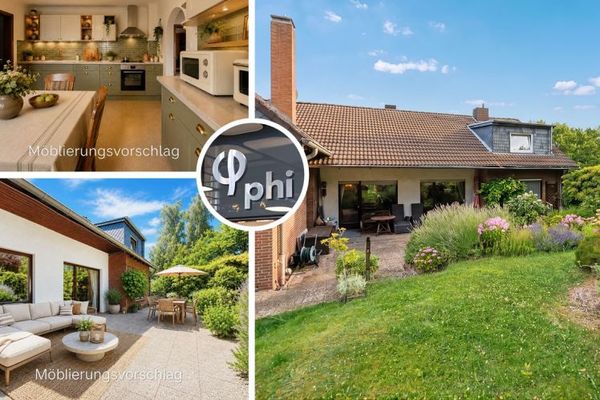 419.900 € PHI AACHEN: Spacious 7-room residence with a sunny garden in Stolberg-Mausbach!52224 Stolberg
RegionalImmobilien24